

There’s a moment in many projects: a design team shows a beautiful timber concept, the renderings land well, and everyone in the room gets excited about the possibility. That part is increasingly common.
What’s less common is what comes next: carrying that idea successfully through contractor pricing, permit review, value engineering pressure, and a construction sequence that requires decisions most teams haven’t had to make before. The distance between a timber concept and a completed timber building is where many projects lose the idea.
With a body of completed work that places FFA among the national leaders in mass timber delivery, we’ve learned that experience across multiple built projects is not interchangeable with enthusiasm for the material. Delivery expertise is a different skill set—and for owners, it’s the one that actually matters.


The Idea Must Be Protected
A timber project faces its most serious pressure during design pricing. This is when contractors without CLT experience load estimates with contingency, when value-engineering conversations start from unfamiliarity, and a project’s original structural logic can quietly unravel.
At the Sunrise Water Authority facility in Happy Valley, the project faced significant escalation pressure throughout design and into construction. One of the most telling moments came when a contractor proposed switching the shop building from CLT to a pre-engineered metal building as a cost-saving measure. It seemed like a reasonable value engineering idea.
But the CLT structure wasn’t just a material choice; it was also the approved design. Switching to pre-engineered metal would have required returning to the city’s Design Commission, with a real risk of project delays and construction inefficiencies. Rather than accepting the swap or simply rejecting it, the team worked with the structural engineer to reduce and simplify the CLT system. When repriced, the revised CLT approach came within $250,000 of the metal building alternative. The owner recognized that the value of the completed timber structure was worth the difference—and the original design intent held.
That kind of outcome requires understanding what can be simplified without compromising the system and being able to explain the real-world implications of an alternative path.

Early Decisions Determine What’s Possible Later
On mass timber projects, the window for key decisions closes faster than most owners expect. Procurement lead times for CLT panels run longer. Structural connections need to be resolved before shop drawings can be produced. Code pathways for exposed timber—fire ratings, sprinkler requirements, allowable building areas—have to be established before the team is deep in design development, not after.
Early Decisions Determine What’s Possible Later
On mass timber projects, the window for key decisions closes faster than most owners expect. Procurement lead times for CLT panels run longer. Structural connections need to be resolved before shop drawings can be produced. Code pathways for exposed timber—fire ratings, sprinkler requirements, allowable building areas—have to be established before the team is deep in design development, not after.
On the Redmond Public Safety Facility, engaging early trade partners was a deliberate strategy, not an afterthought. The mass timber installer, mechanical contractor, and electrical contractor joined the process early, participating in BIM coordination and early pricing. That involvement produced estimates grounded in real fabrication and installation knowledge, and it resolved coordination challenges before they became field problems. The structural system could be priced accurately because someone with actual CLT experience was at the table.
At Chemeketa Community College, the selection of mass plywood panel (MPP) in lieu of CLT was an early-decision story. MPP offered efficiency advantages—thinner panels, lighter weight, and less material waste—but realizing those advantages required understanding the system before the structural design was locked. Teams that haven’t worked with MPP before may default to CLT, even when MPP is the better fit. That default costs money and performance.
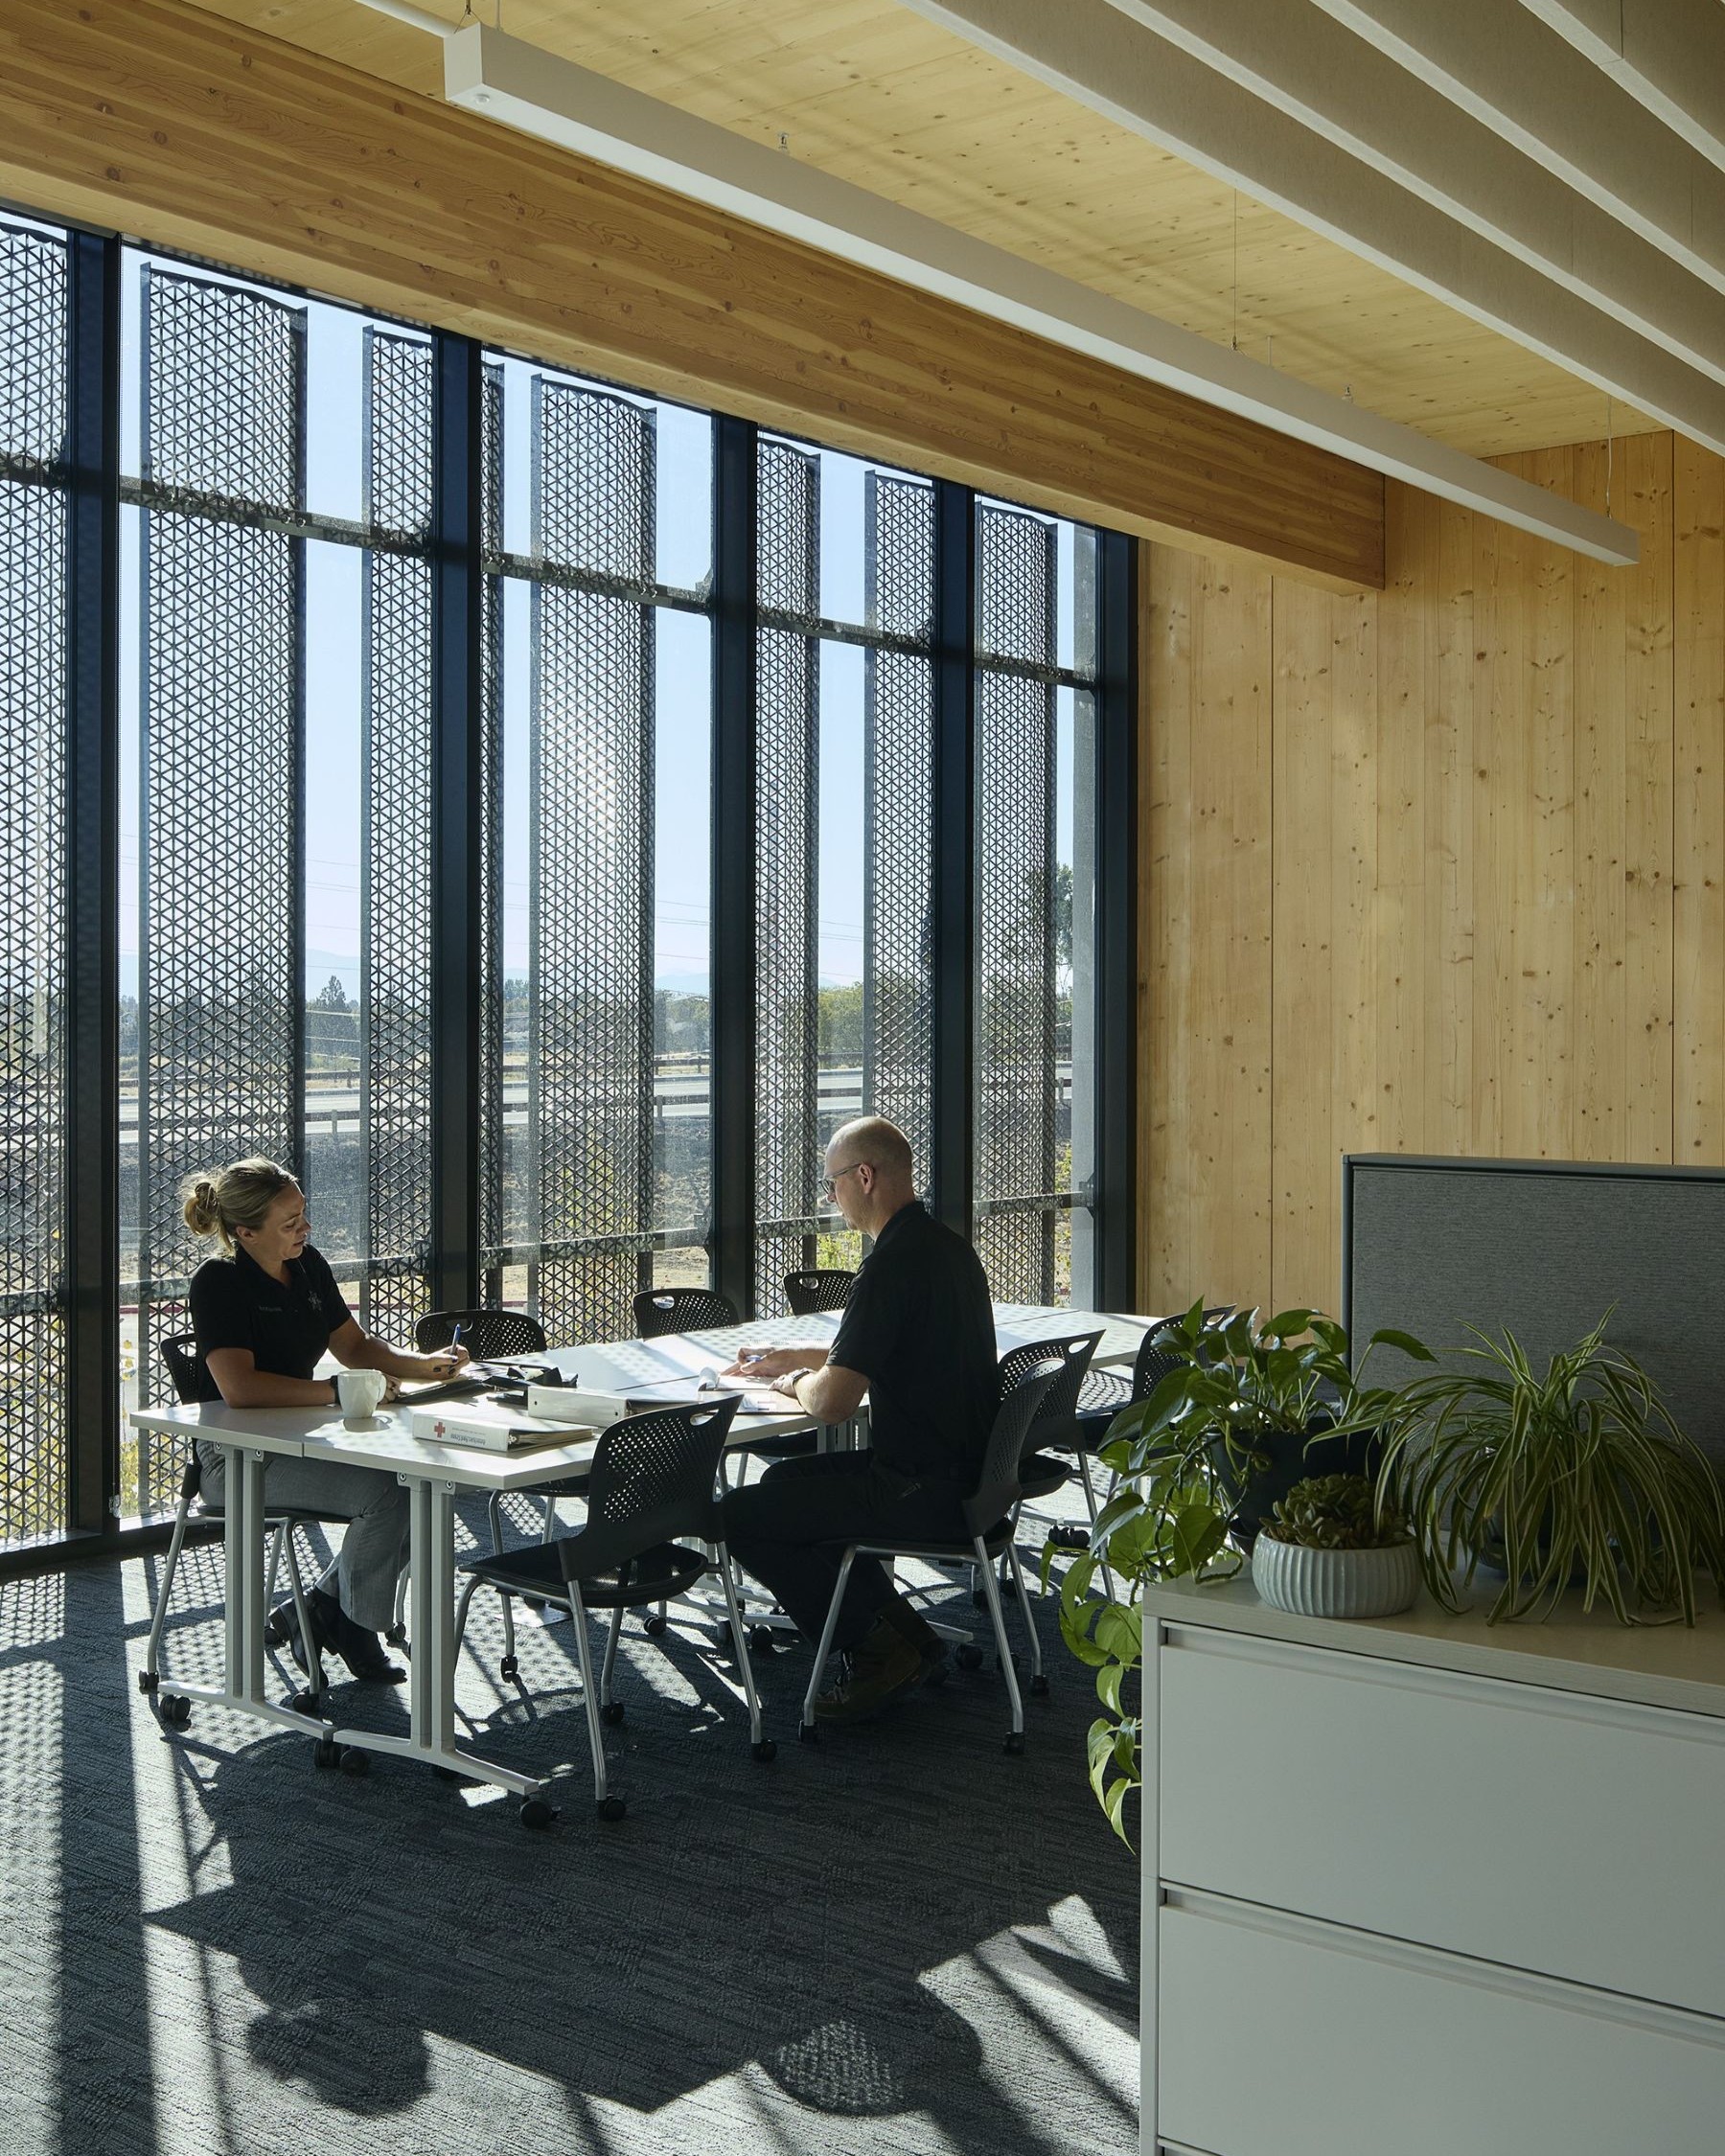
In-depth coordination is what keeps the structure exposed
One of mass timber’s most visible qualities—and one that is most often compromised—is its exposed structure. A CLT ceiling with a duct running through the middle, or a beam interrupted by a mechanical penetration that wasn’t coordinated early, negates much of what the material aims to achieve.
Keeping the structure clean requires a level of coordination discipline that goes well beyond standard practice. On every project, managing the relationship between structure, mechanical systems, and finished ceiling has been one of the primary coordination tasks, and not a detail to be resolved in the field.
These aren’t problems that resolve themselves.

Selecting an Architectural Team
A specific kind of knowledge comes only from completing a project: understanding the gap between design intent and construction reality. If mass timber is a possibility worth evaluating, the right question for the team you’re considering is, “How many have you completed, and what did you learn?”
Specific questions worth asking:
- How many mass timber projects have you completed through construction?
- How did you manage early trade partner coordination on your mass timber projects?
- Can you walk us through a value engineering moment on a mass timber project where you held the design intent?
- How did you manage the coordination between structural, mechanical, and acoustic systems in an exposed-timber building?
A team that has completed multiple mass timber projects should have clear, specific answers to all of these.
FFA’s portfolio of completed mass timber buildings spans public safety facilities, community centers, higher education, and operations facilities. If you’re considering timber for an upcoming project and want to understand what a successful delivery needs, we’re happy to walk you through the specifics.