
Project Overview
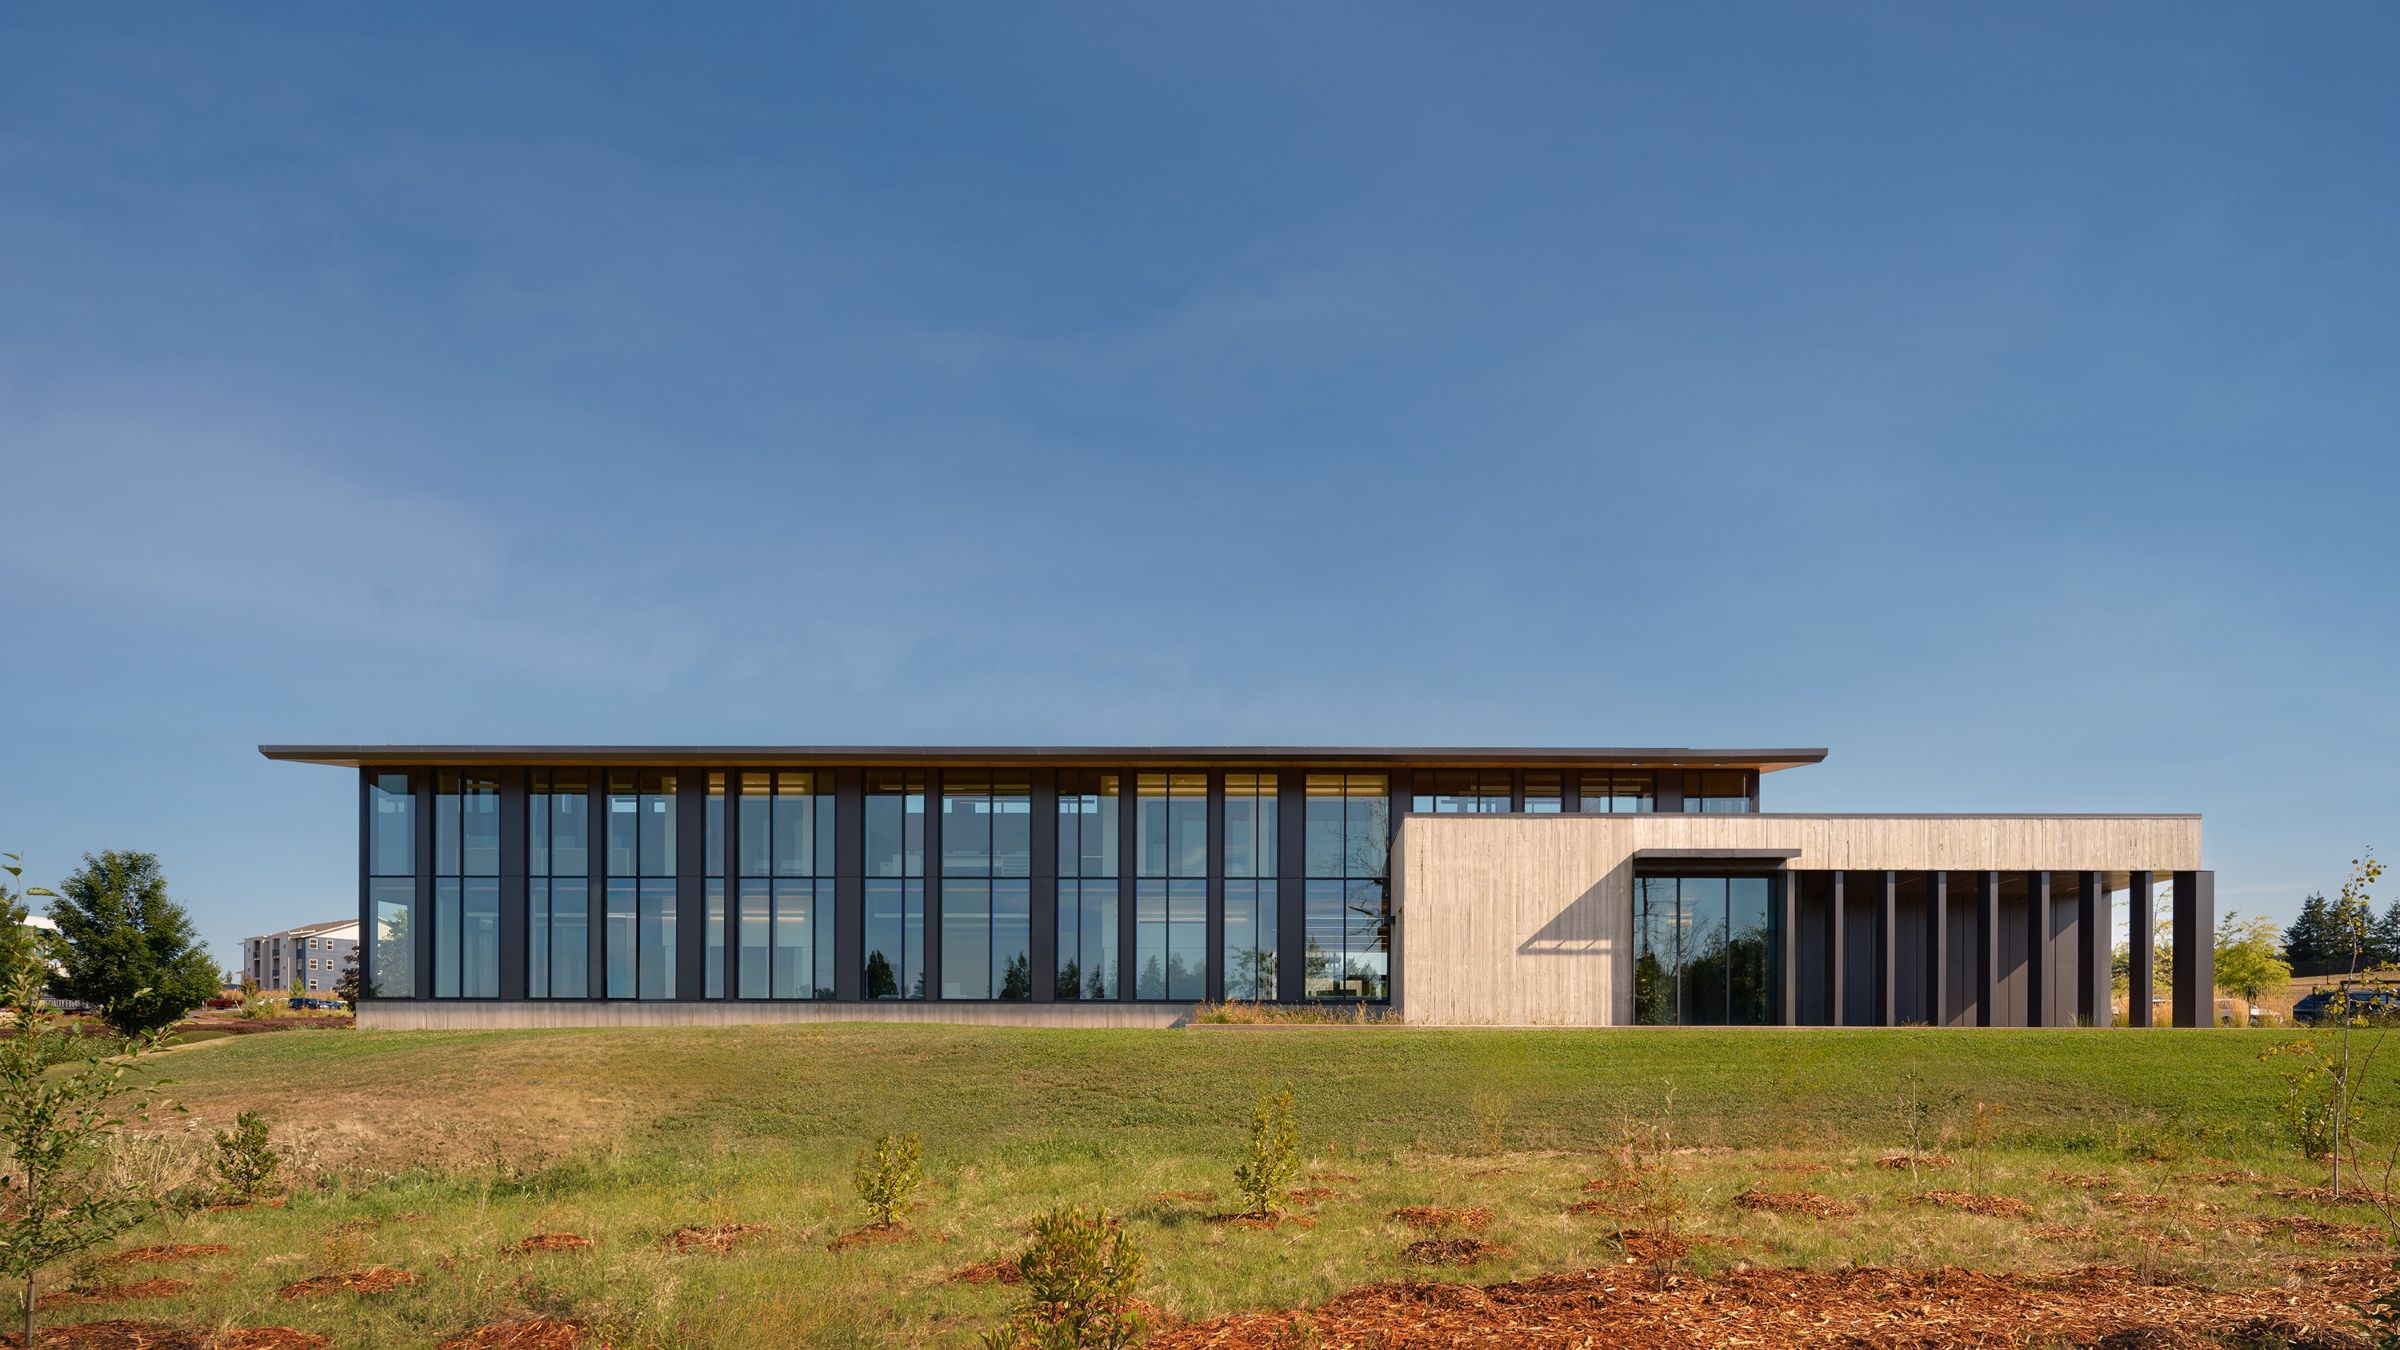
After decades in an undersized facility, Sunrise Water Authority needed a new campus that could unite its administrative and field operations while accommodating continued growth. FFA designed a 20,700-square-foot water utility operations campus around the resource at the heart of the Authority’s work. Buildings, roof forms, stormwater channels, and landscape systems trace water’s movement across a challenging seven-acre site. The resulting campus supports distinct public and operational needs while advancing environmental stewardship, organizational connection, and a phased path toward net-zero energy.
Bringing the Authority Together
Sunrise Water Authority operated from a small house in Happy Valley since the 1970s. As its customer base and staff grew, the Authority outgrew both the building and the surrounding property. It took approximately two decades of consideration before initiating the new campus.
The project created a permanent home for functions that range from customer service, administration, and public board meetings to fleet maintenance, equipment storage, fueling, and field operations. FFA used visioning workshops and detailed programming interviews to understand how each department worked, what spaces employees needed, and where teams could benefit from stronger connections.
Consolidating these functions offered more than additional room. It created an opportunity to support one organization across different work environments while preparing the Authority for future staffing, equipment, and service demands.
Letting the Land Shape the Site Plan
The undeveloped property presented a complex planning challenge. Approximately 40 feet of grade change crossed the site from northeast to southwest, while two wetlands, a habitat conservation area, and associated buffers constrained the developable area. Administrative, public, fleet, maintenance, and material-handling functions also required distinct circulation patterns.
FFA worked closely with KPFF and Mayer/Reed to position the buildings, parking, service yard, and landscape systems in response to these conditions. The design team balanced cut and fill to limit the cost and environmental effects of importing or removing soil. It also coordinated public access with secure routes for staff, fleet vehicles, deliveries, and heavy equipment.
The project mitigated a smaller, lower-value wetland that conflicted with the campus plan while preserving the larger wetland near the southern property line. Buildings and paved areas work with the site’s grade and drainage patterns, allowing the operational campus to fit within a broader ecological system.

Water as a Visible Design Element
During early visioning, Sunrise employees expressed pride in delivering water to their customers. They also wanted people to understand the watershed’s scale and the importance of conserving the resource they manage. FFA translated that mission into an organizing idea that extends from the architecture into the landscape.
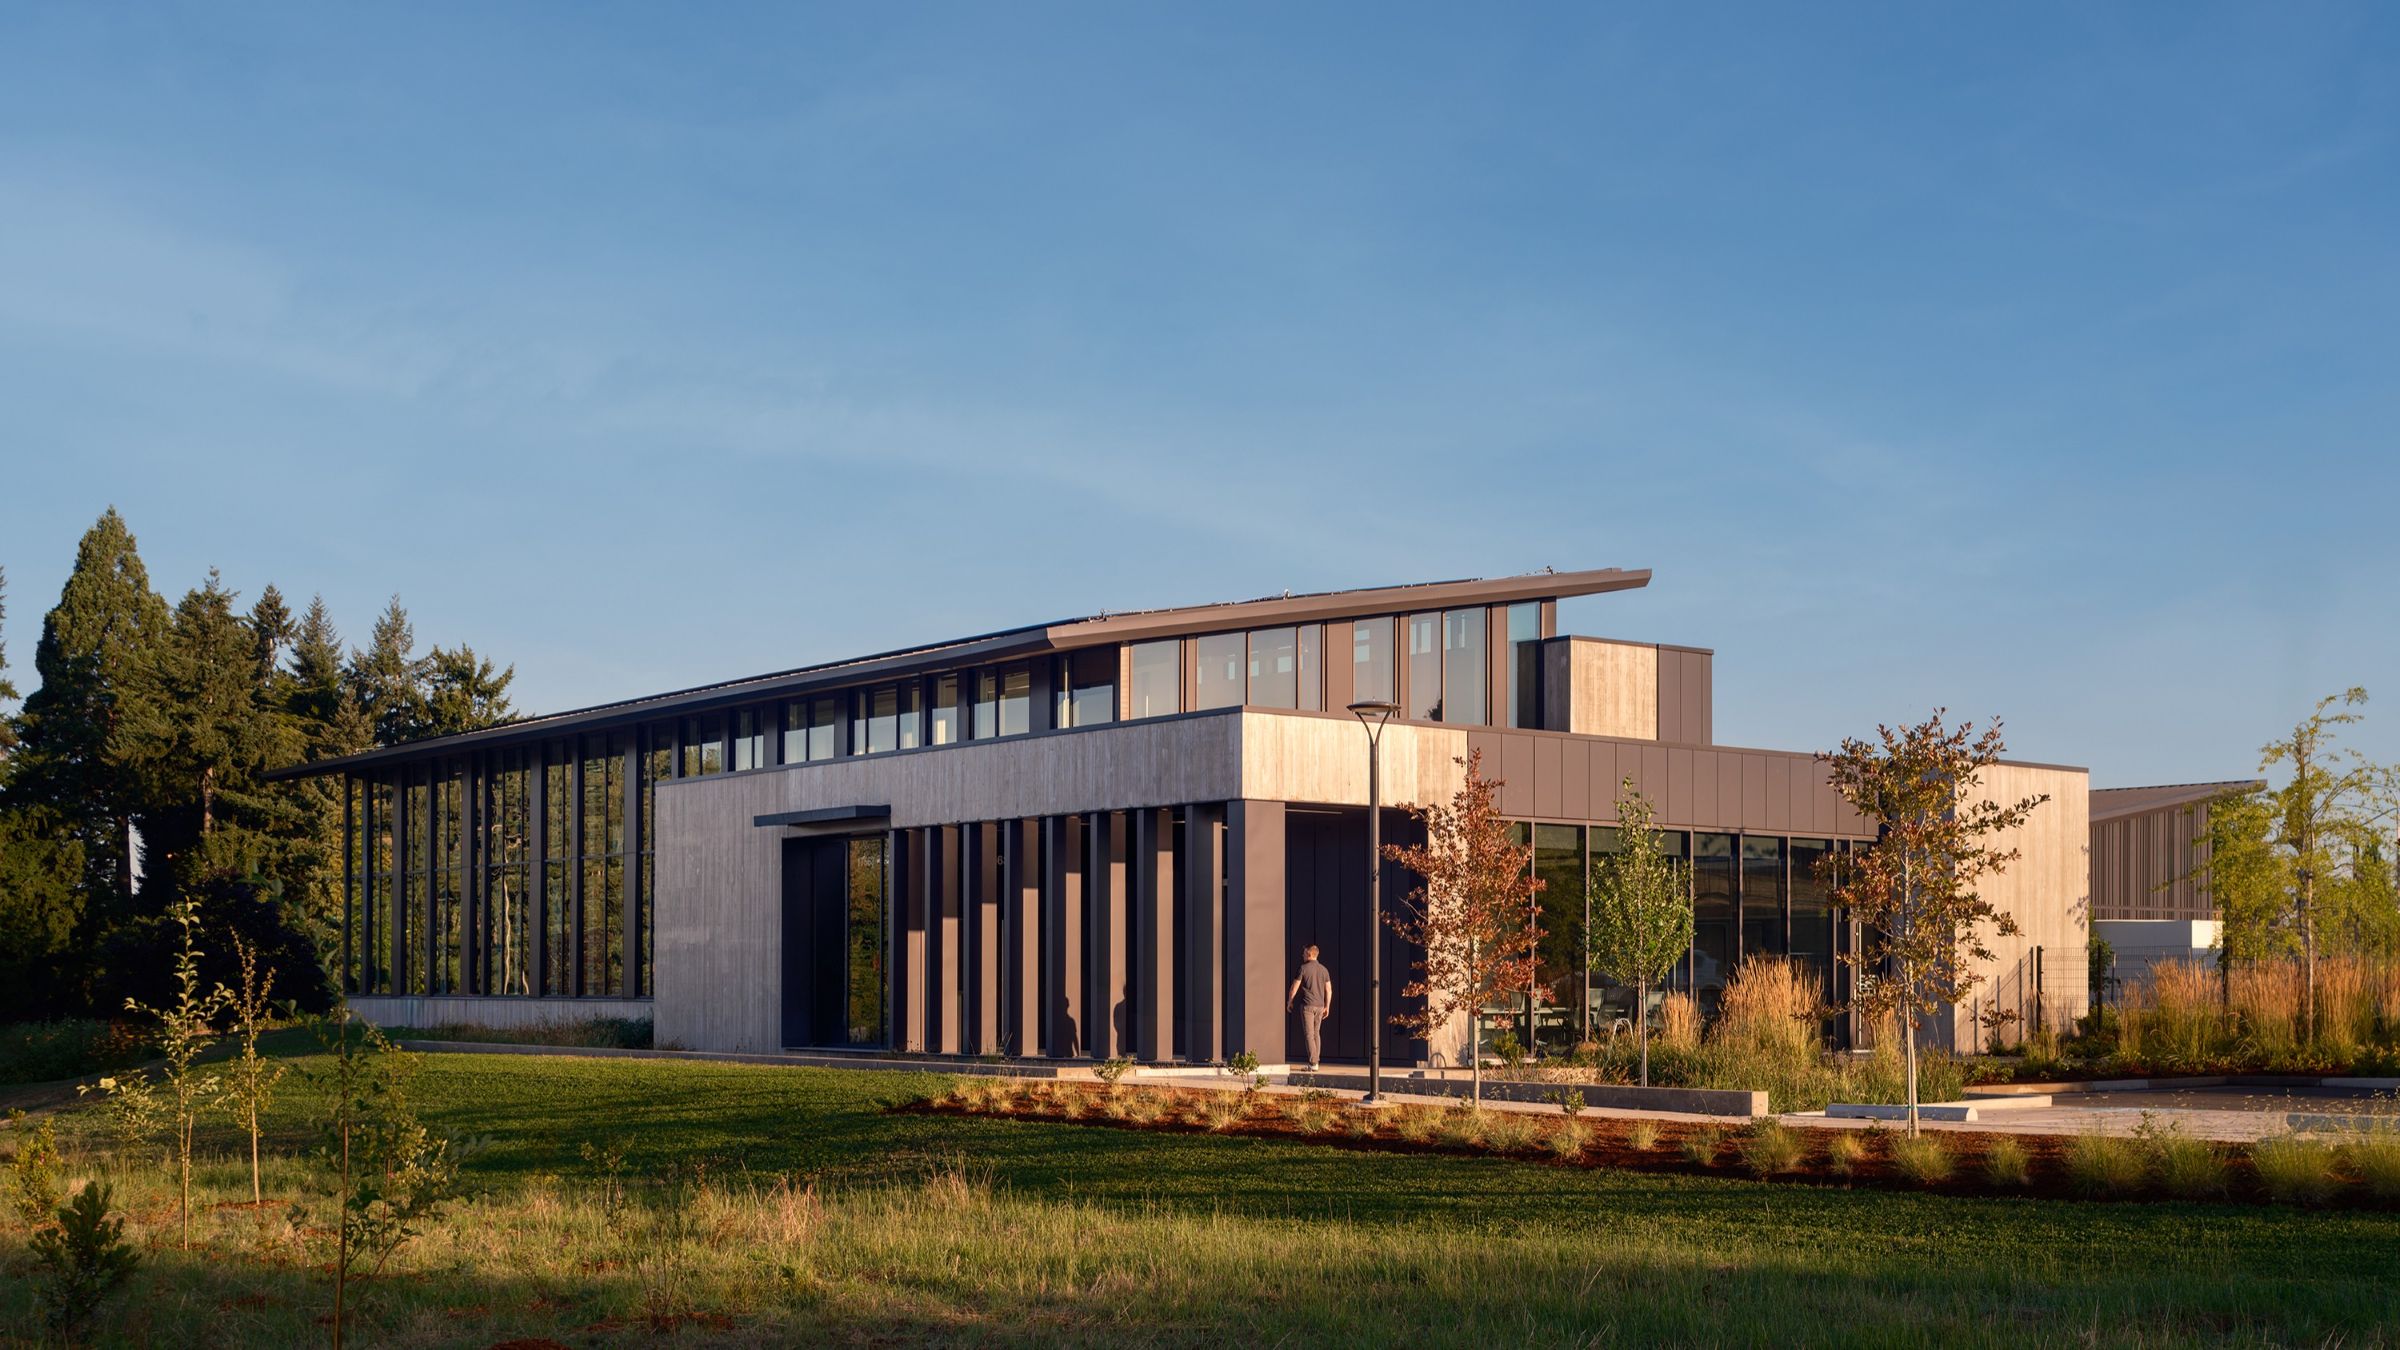
Broad, floating roof planes collect rainfall and direct it to selected points around the buildings. Visible scuppers mark the public entrance and shared courtyard, allowing people to see water leave the roofs. From there, channels follow the site’s natural slope toward a sequence of vegetated basins, ponds, and swales that manage runoff while maintaining drainage patterns toward the protected wetland.
The building materials reinforce this relationship. Board-formed concrete evokes the texture of rock shaped by moving water along the Clackamas River, an important part of the Authority’s watershed. Glass, metal, timber, stone, and planting create additional connections among the working campus, the surrounding landscape, and the resource Sunrise exists to protect.
Water does not function as an applied motif. It shapes the campus plan, roof geometry, grading, landscape, and arrival experience.


One Campus and One Work Culture
FFA organized the project as two distinct buildings—one for administration and one for field operations—connected by a covered walkway and shared courtyard. Consistent roof forms and materials give both buildings equal presence and reinforce the idea of one campus.


This approach supports a workplace culture that values administrative and field employees equally while recognizing their different needs. The administration building combines customer-facing areas, open and private offices, meeting rooms, and a boardroom. Large areas of glazing bring daylight into workspaces and provide expansive views across the site.
The shop supports fleet and equipment storage, repair, tool use, welding, and other operational functions. A dedicated decontamination sequence connects field employees with locker and support areas before they enter shared spaces. The break room sits close to the covered connection and uses durable materials suited to employees returning from fieldwork.
The courtyard and sheltered walkway create a practical bridge between the two buildings, encouraging interaction without compromising secure operations or efficient movement.
Extending Mass Timber Into the Shop
Cross-laminated timber gives the administration building and shop a shared structural and architectural language. Using mass timber in an operational shop is less common than using it in an office, but Sunrise viewed both workplaces as important parts of the same organization.
FFA coordinated closely with KPFF and PAE to integrate structural and building systems while keeping the timber visually clear. Exposed wood brings warmth to workspaces and creates a consistent experience across areas with very different functions. Concrete, glass, and metal provide durable complements to the timber and help distinguish support spaces from open work areas.
During value engineering, the team studied replacing the shop’s timber structure with a pre-engineered metal building. That change would have disrupted the campus’s architectural continuity, complicated the approved design, and risked delays. FFA and KPFF instead simplified the structural system and removed clerestory glazing. After repricing, the revised timber design came within an acceptable margin of the metal-building alternative. Sunrise chose to retain the CLT structure, recognizing its contribution to the campus’s long-term value and identity.

Maintaining Direction Through Uncertainty
FFA was interviewed for the project shortly after pandemic restrictions began in 2020. The team then completed nearly the entire visioning, programming, design, and documentation process through virtual collaboration. Digital tools allowed Sunrise staff, consultants, and designers to test alternatives and maintain momentum even when they could not meet in person.
Economic uncertainty presented a second challenge. Construction documents were completed in 2021, but bidding did not occur until 2022. During that interval, labor shortages, supply-chain disruptions, and rapid escalation significantly increased projected costs.
FFA worked with Sunrise and the consultant team to evaluate substitutions, simplify systems, and identify readily available products while preserving the campus’s essential priorities. The process required clear distinctions between individual features and the ideas that gave the project its lasting value: operational organization, daylight, environmental performance, visible water systems, and a shared architectural identity.
This disciplined approach helped the project move forward without surrendering the framework established during visioning.
Coordinating a Complex Approval Process
The site’s location and environmental conditions brought the project under the jurisdiction of numerous public agencies. FFA coordinated separate review and permitting processes involving the City of Happy Valley, Clackamas Fire District No. 1, Clackamas County, the Department of State Lands, the Oregon Department of Environmental Quality, Portland General Electric, and Water Environment Services.
The City of Happy Valley’s design standards added another consideration. New development needed to draw from prescribed Prairie, Oregon Rustic, or Arts and Crafts traditions. FFA developed a contemporary interpretation of the standards through broad overhangs, articulated roof forms, regionally appropriate materials, and a grounded relationship to the landscape.
Careful tracking and coordination allowed the team to address overlapping requirements while maintaining a cohesive design across the site.
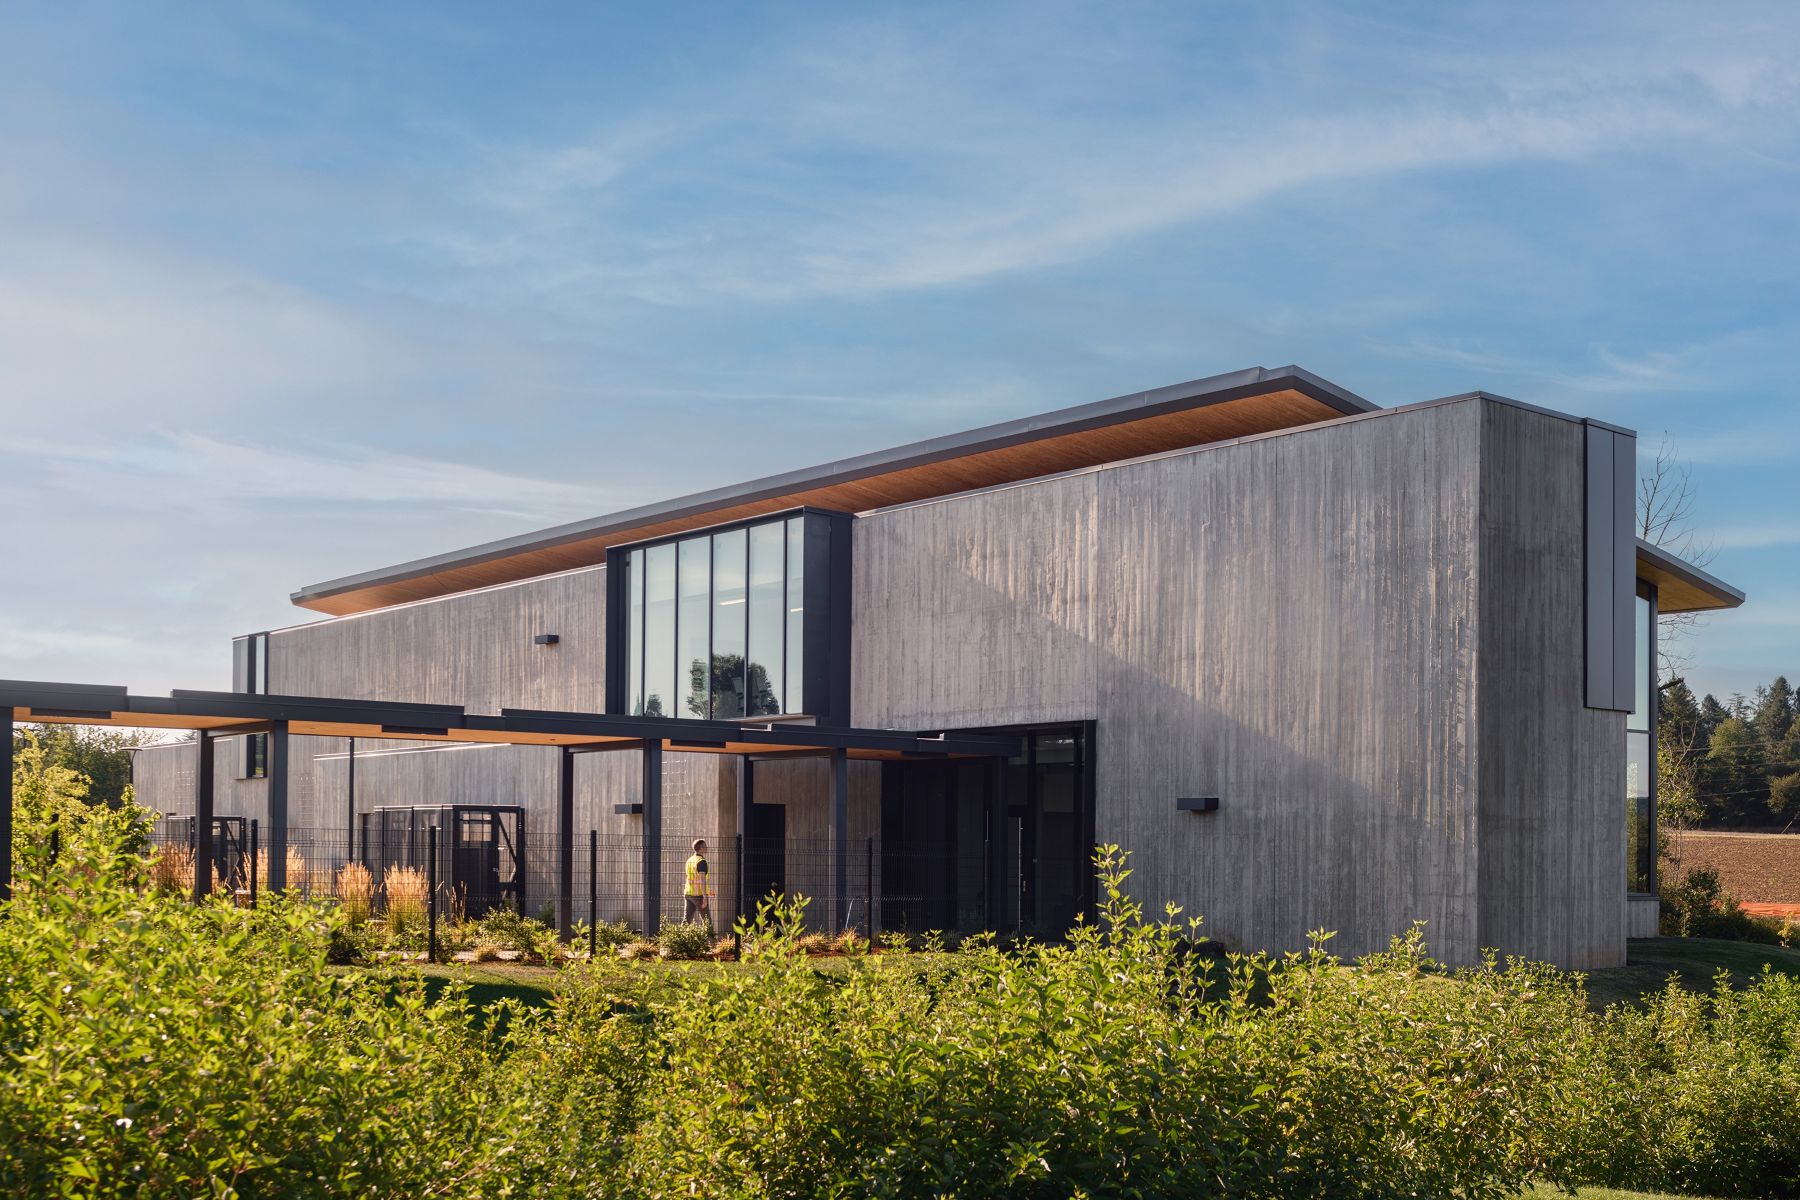
FFA integrated energy and climate considerations into the building orientation, envelope, workplace, and long-term campus plan. The buildings take advantage of southern exposure while limiting the effects of difficult east and west sun. Deep overhangs shade the administration building, and most workspaces sit directly beside windows. Full-height interior glazing brings borrowed light and views to enclosed rooms.
Efficient HVAC and LED lighting systems reduce energy demand, while daylight and occupancy sensors adjust lighting in response to actual conditions. A photovoltaic array on the administration building generates renewable electricity. The shop is designed to accommodate a future solar array that would move the full campus closer to net-zero energy.
The planning strategy also anticipates organizational growth. Systems furniture can accommodate additional employees within the administration building, and the structure allows for a potential future second-floor extension over the boardroom. FFA reserved space beside the shop for a storage building, removed from the initial construction scope.
These strategies allow Sunrise to expand staffing, facilities, and renewable-energy production in phases rather than overbuilding before the additional capacity is needed.


Project Impact
The Sunrise Water Authority Campus brings administrative and field operations together in a workplace designed around the agency’s mission. The campus provides room for growth, strengthens connections among employees, and supports efficient circulation for the public, staff, and fleet. Its mass timber buildings, visible stormwater systems, protected wetland, and phased energy strategy connect daily operations with long-term stewardship of water, land, and public resources.
20,700 SF
7-acre site
2023 completion
Christian Columbres