Project Overview
FFA’s Redmond Public Safety Facility transforms a community-backed investment into a resilient, future-ready civic anchor. Designed for a rapidly growing Central Oregon community, the mass timber facility supports efficient police operations, staff wellness, and long-term adaptability. Early needs assessment, site evaluation, and stakeholder engagement aligned the project with departmental priorities and public expectations, while its gateway location establishes a foundation for Redmond’s evolving civic campus and broader community connections for generations of residents to come.
A community-endorsed investment in civic resilience
The new Redmond Public Safety Facility represents more than a much-needed operational upgrade. FFA shaped it through early work with the City: a comprehensive needs assessment, site evaluation, and concept design that clearly communicated how the facility would serve both the department and the broader Redmond community. As Redmond experienced unprecedented growth, residents supported a 2022 bond measure to fund a new home for the Redmond Police Department.
The Modern Police Facility Vision
That public trust was not incidental. FFA’s early planning efforts played a critical role in building that trust. By engaging City leaders and department staff in a transparent process, the design team helped articulate a compelling vision—one grounded in operational need, long-term civic value, and community benefit. This pre-bond groundwork not only shaped the future facility but also laid the foundation for public understanding and support.
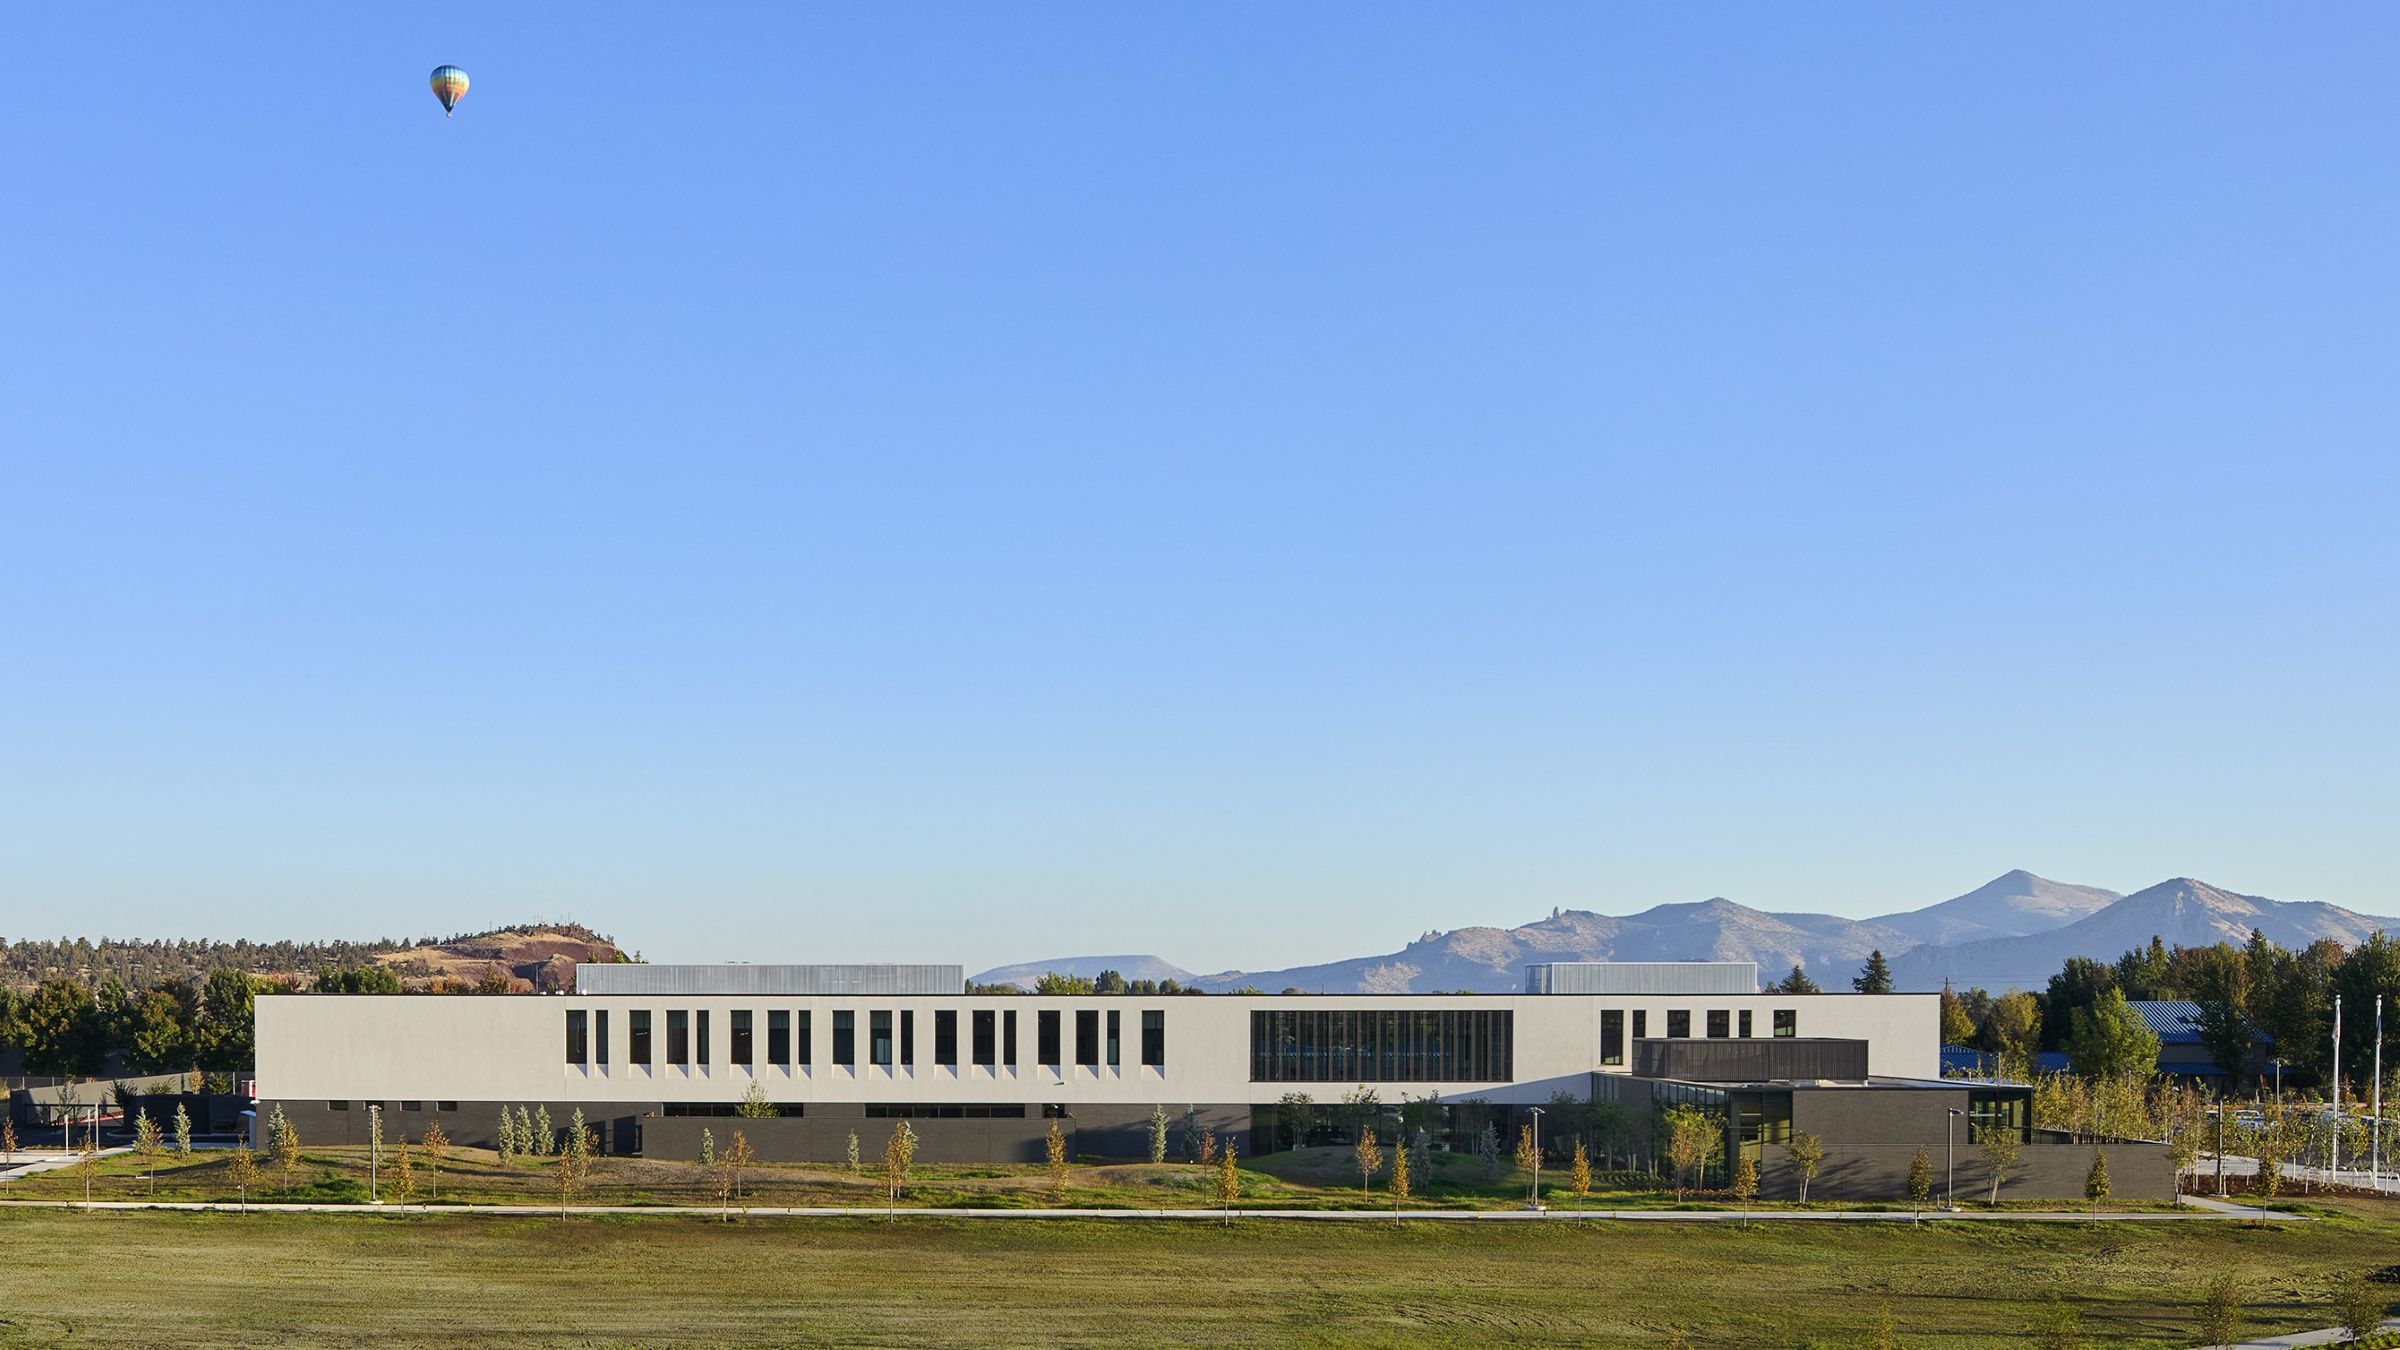
Located along NW Canal Boulevard, the site was strategically chosen as a future gateway into Redmond from Highway 97. Its generous footprint allows the facility to anchor a larger civic vision that includes a future park, recreation spaces, and a trail system, positioning the building not only as a public service hub but also as a gathering point for everyday community life.


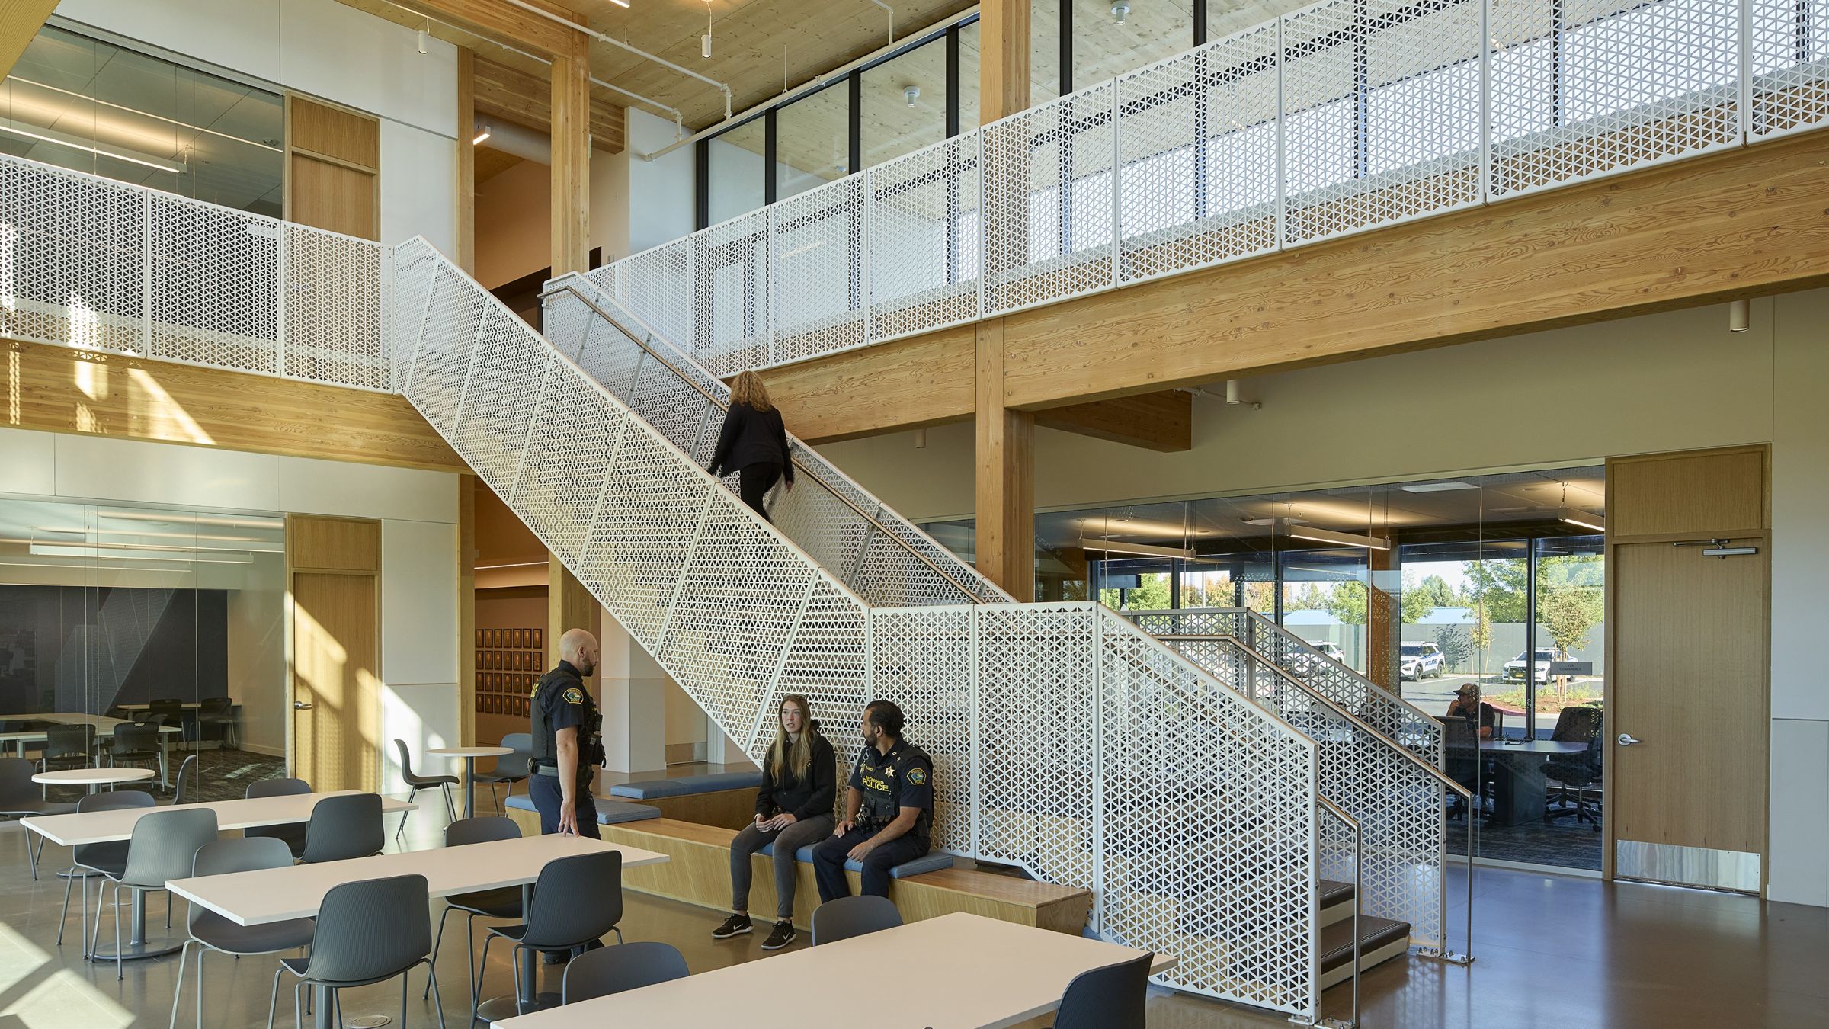
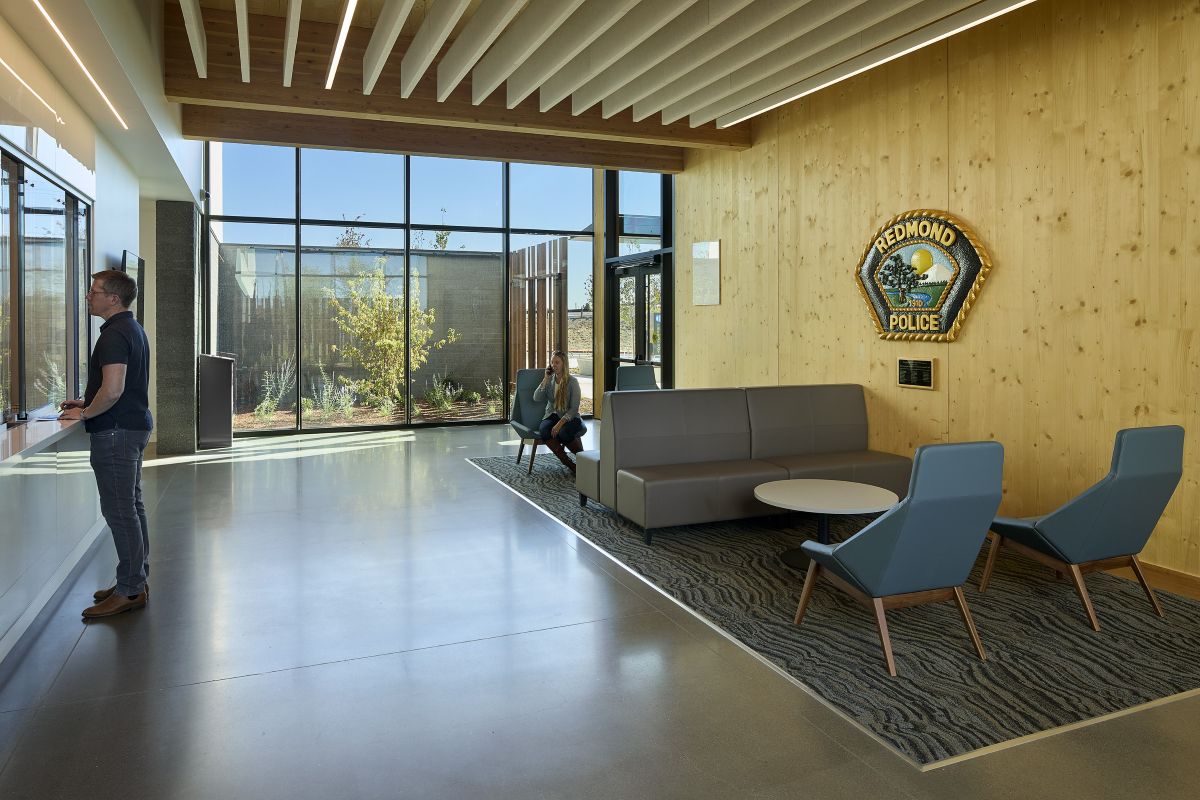
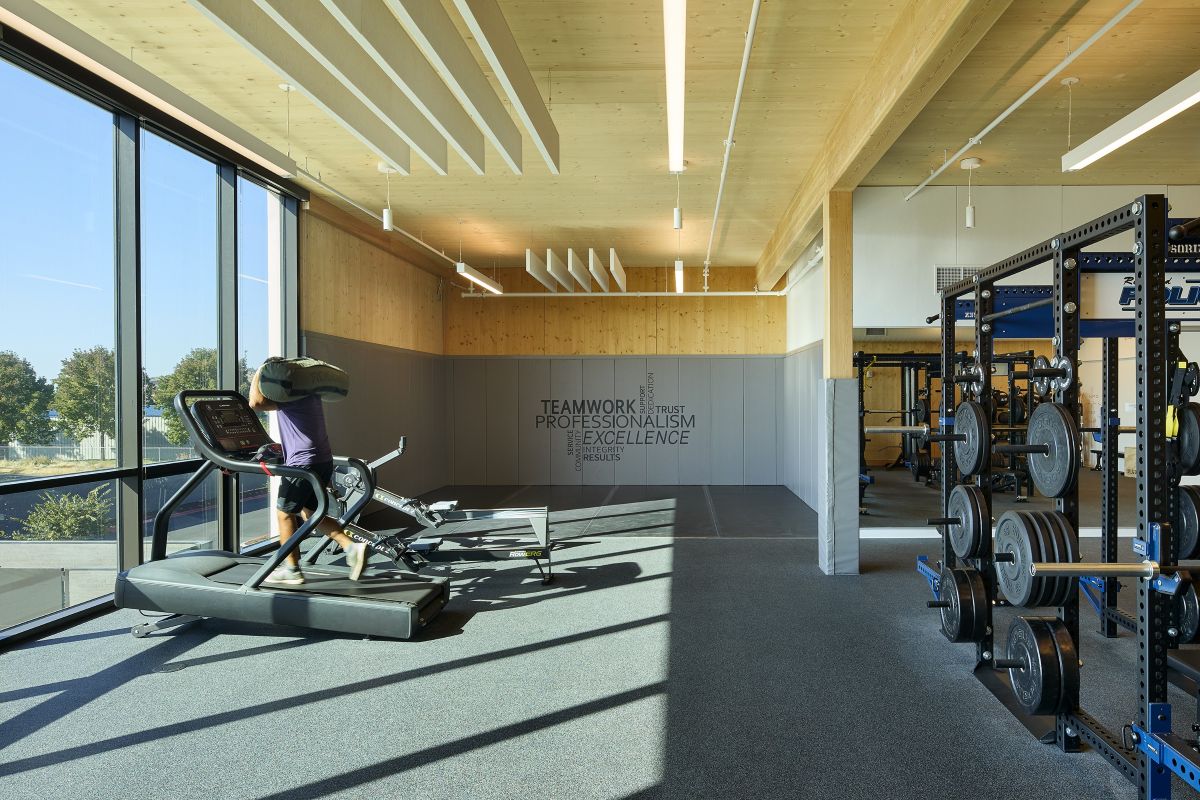
Programmatically, the design responds to both operational efficiency and public interface. Secure and public areas are carefully zoned, with trauma-informed design features such as layered entries, courtyards, and private lobby zones that support dignity and de-escalation. Shared team spaces, such as the break room, training rooms, and conferencing areas, were organized to promote camaraderie while preserving privacy where needed.

Design Rooted in Culture, Wellness, and Central Oregon Identity
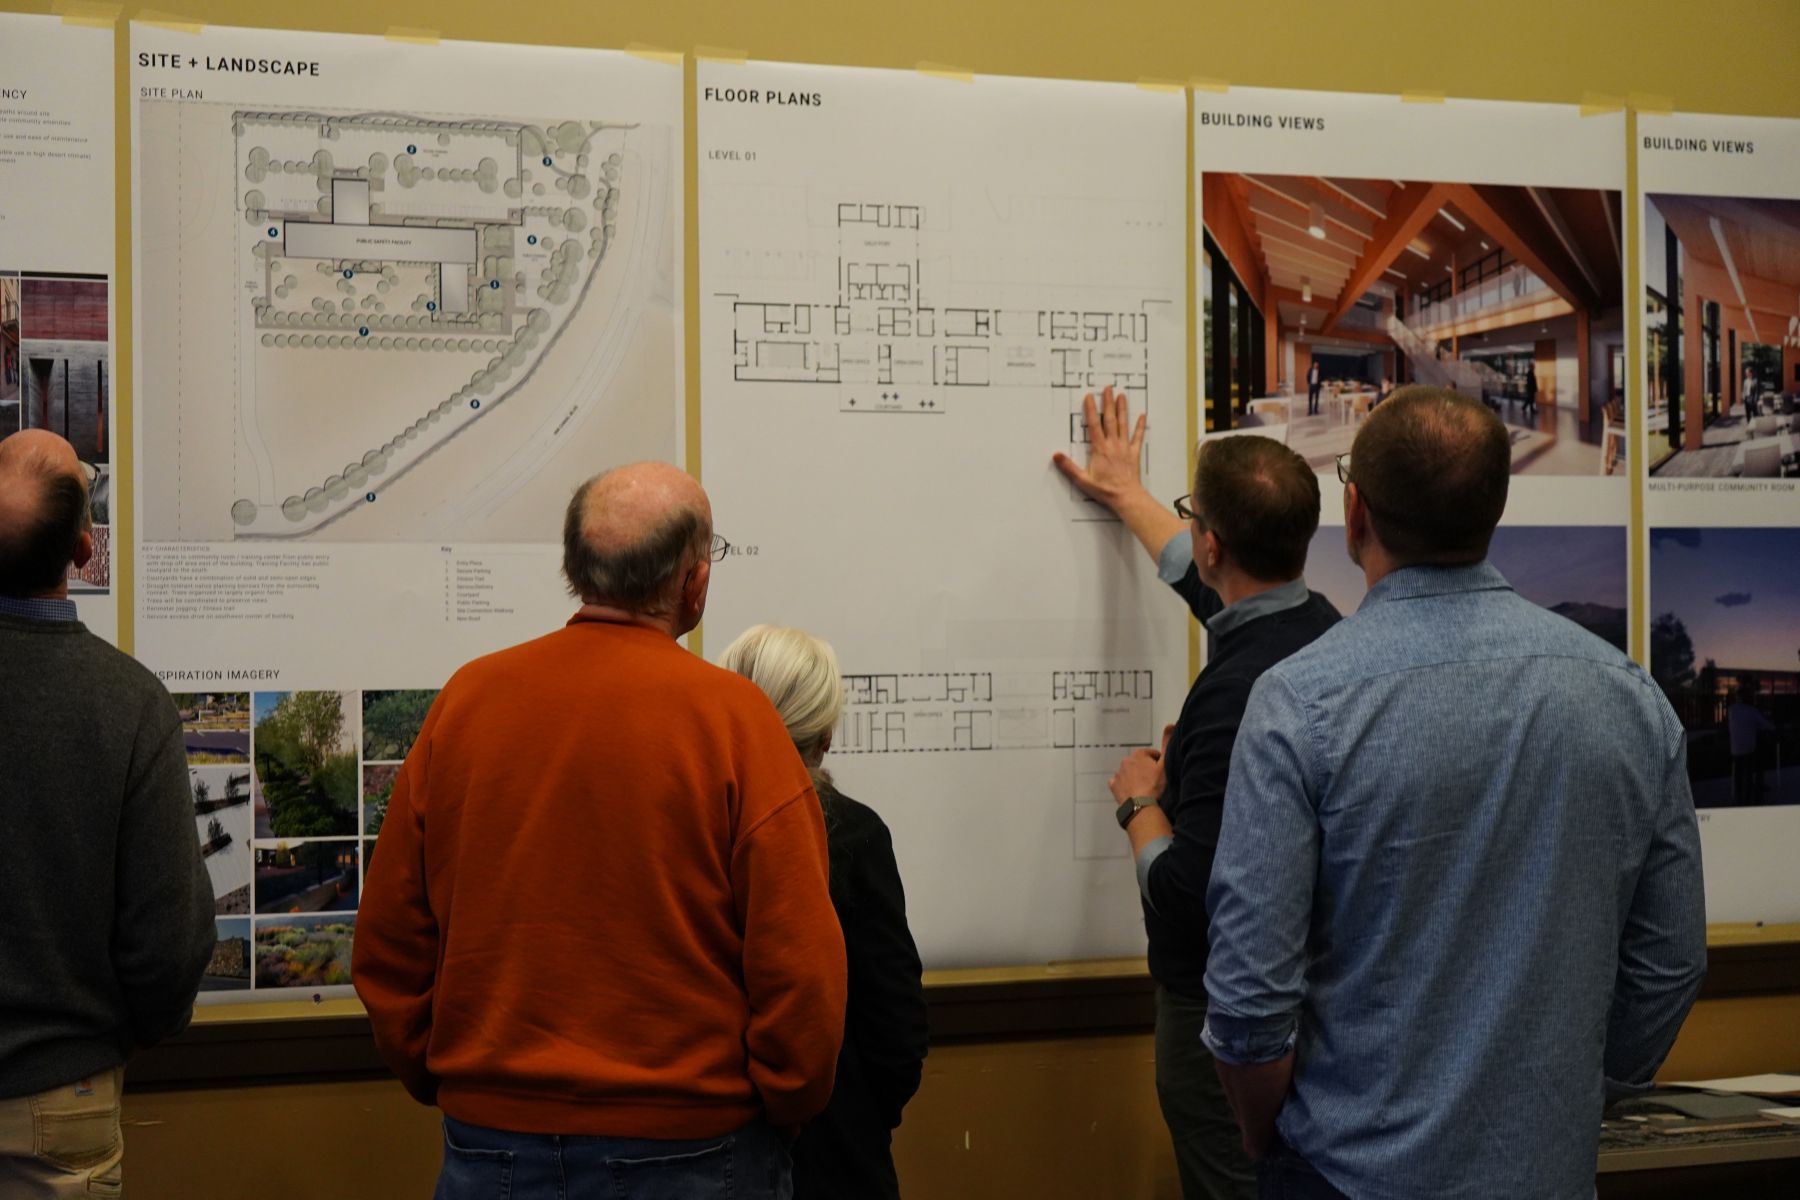
FFA established the design foundation through facilitated visioning sessions, user interviews, sustainability workshops, and tours with Redmond Police Department staff, including FFA’s Robert Libke Public Safety and Beaverton Public Safety. Through intentional, shift-friendly workshops, FFA guided the department in identifying its core values: teamwork, wellness, trust, and connection to the Central Oregon landscape. These values drove the facility’s form and function.
The team gathered community input through public open houses, interactive exercises, and Post-it note feedback. Every component—indoors and out—was shaped by direct input from sworn officers, department staff, City leadership, and residents to ensure the final design was welcoming, durable, and functionally responsive.
The resulting two-story mass timber structure centers around a collaborative interior hub, where circulation pathways and shared spaces converge to promote informal interactions and teamwork. Views from these shared spaces to the surrounding peaks—Mount Jefferson, the Sisters, and Smith Rock—are purposefully framed throughout the building to reinforce a sense of place and calm. Interior materials, including exposed cross-laminated timber (CLT) wall panels and ceilings, reflect the region’s character while enhancing daylighting and biophilic connection.

Civic Integration, Long-Term Adaptability, and Sustainability
More than a standalone building, the Redmond Public Safety Facility was envisioned as part of a larger civic fabric. The site plan includes infrastructure to support events and amenities, such as food-truck access, a community plaza, and future recreational spaces. A walking trail weaves through the site, reinforcing wellness and visibility while strengthening officers’ everyday presence in the neighborhood.

Infrastructure Flexibility and Resilience
The team integrated technology and flexibility from the outset. Interview rooms, holding areas, and IT infrastructure were designed for future compatibility—from interview rooms with future-ready data ports and security infrastructure to drone-launch access, expandable IT/server rooms, and rough-ins for evolving security and communications systems. Sustainable design strategies include a high-performance envelope, VRF mechanical systems for zone-specific temperature control, and current and future solar infrastructure. EV charging supports both fleet and public vehicles, and lighting systems allow user-level customization to enhance comfort and autonomy.

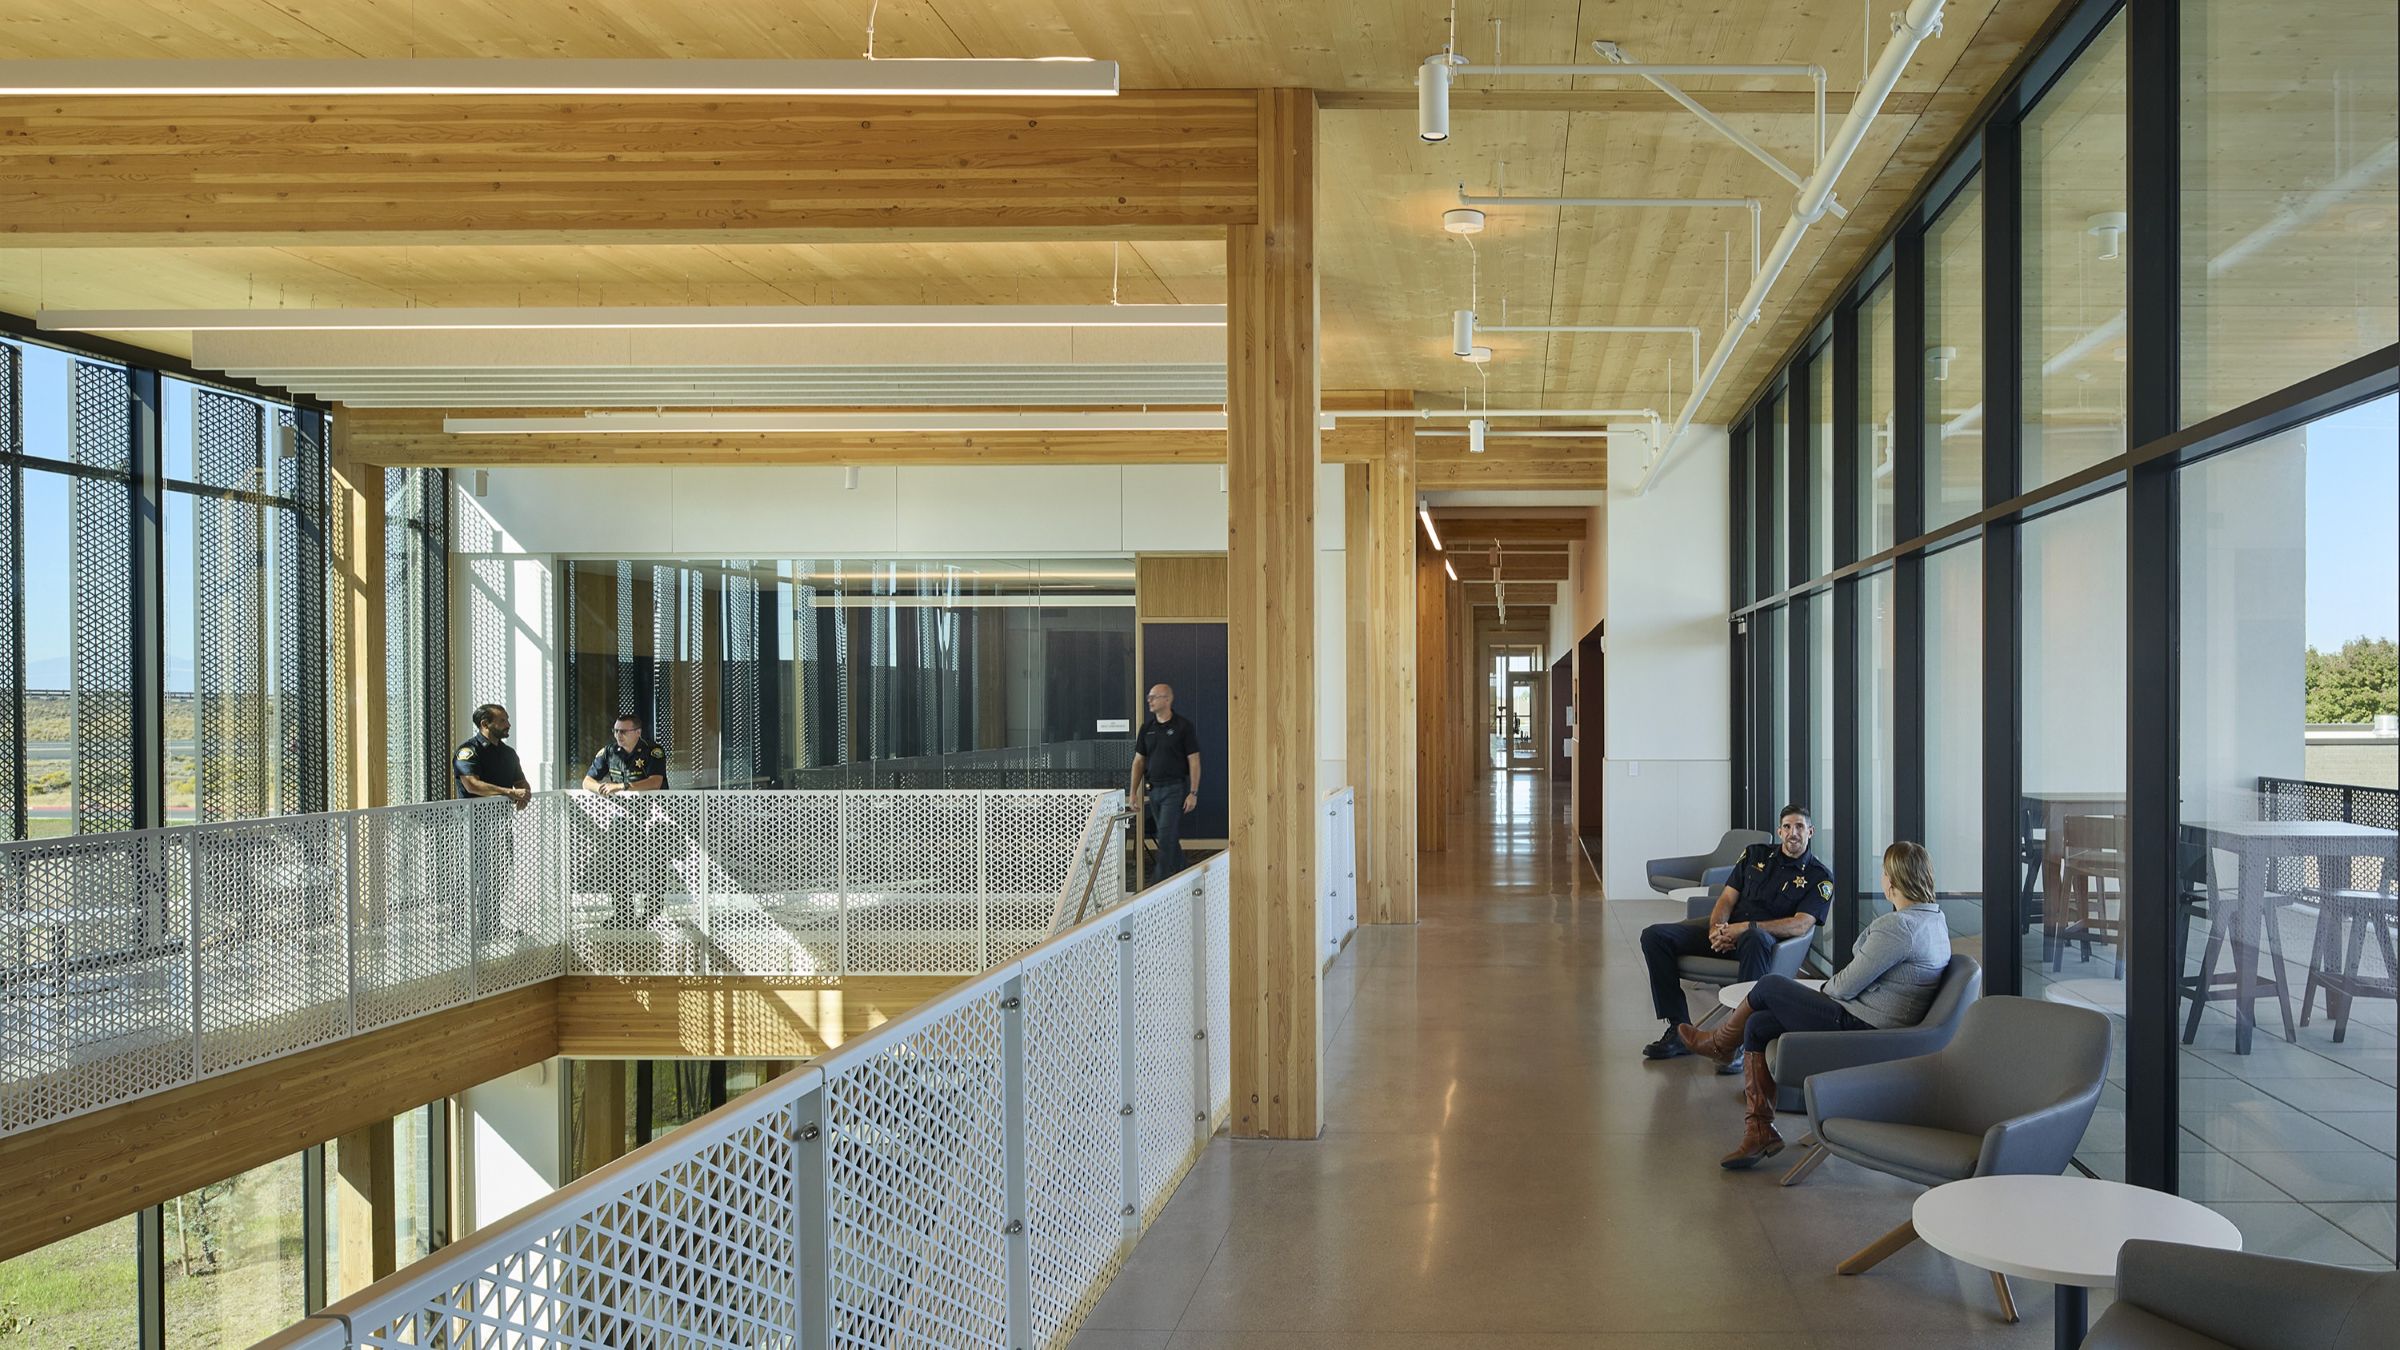
The mass timber structure helps reduce the building’s embodied carbon while supporting the forest economy. Energy-efficient mechanical systems, abundant daylighting, and a tightly controlled envelope support the City’s sustainability goals and reduce long-term operating costs.
As a General Obligation Bond project, the team navigated cost volatility and scope alignment through close collaboration with the City, the CMGC team at Pence Construction, and early trade partners. Throughout, FFA worked with the City to preserve program integrity while aligning the final scope with available funding. Public Works also contributed by investing in right-of-way improvements and extending infrastructure north of the site, reinforcing the facility’s role in the City’s larger growth plan.
Project Impact
Designed with Trust. Built for the Future.
Completed in 2025, the Redmond Public Safety Facility stands as a symbol of civic trust, regional pride, and forward-thinking public service. Born from deep stakeholder engagement and backed by a supportive community, the design reflects not only where Redmond is today—but where it’s going.
44,000 sf
2025 completion
Jeremy Bitterman