

Project Overview
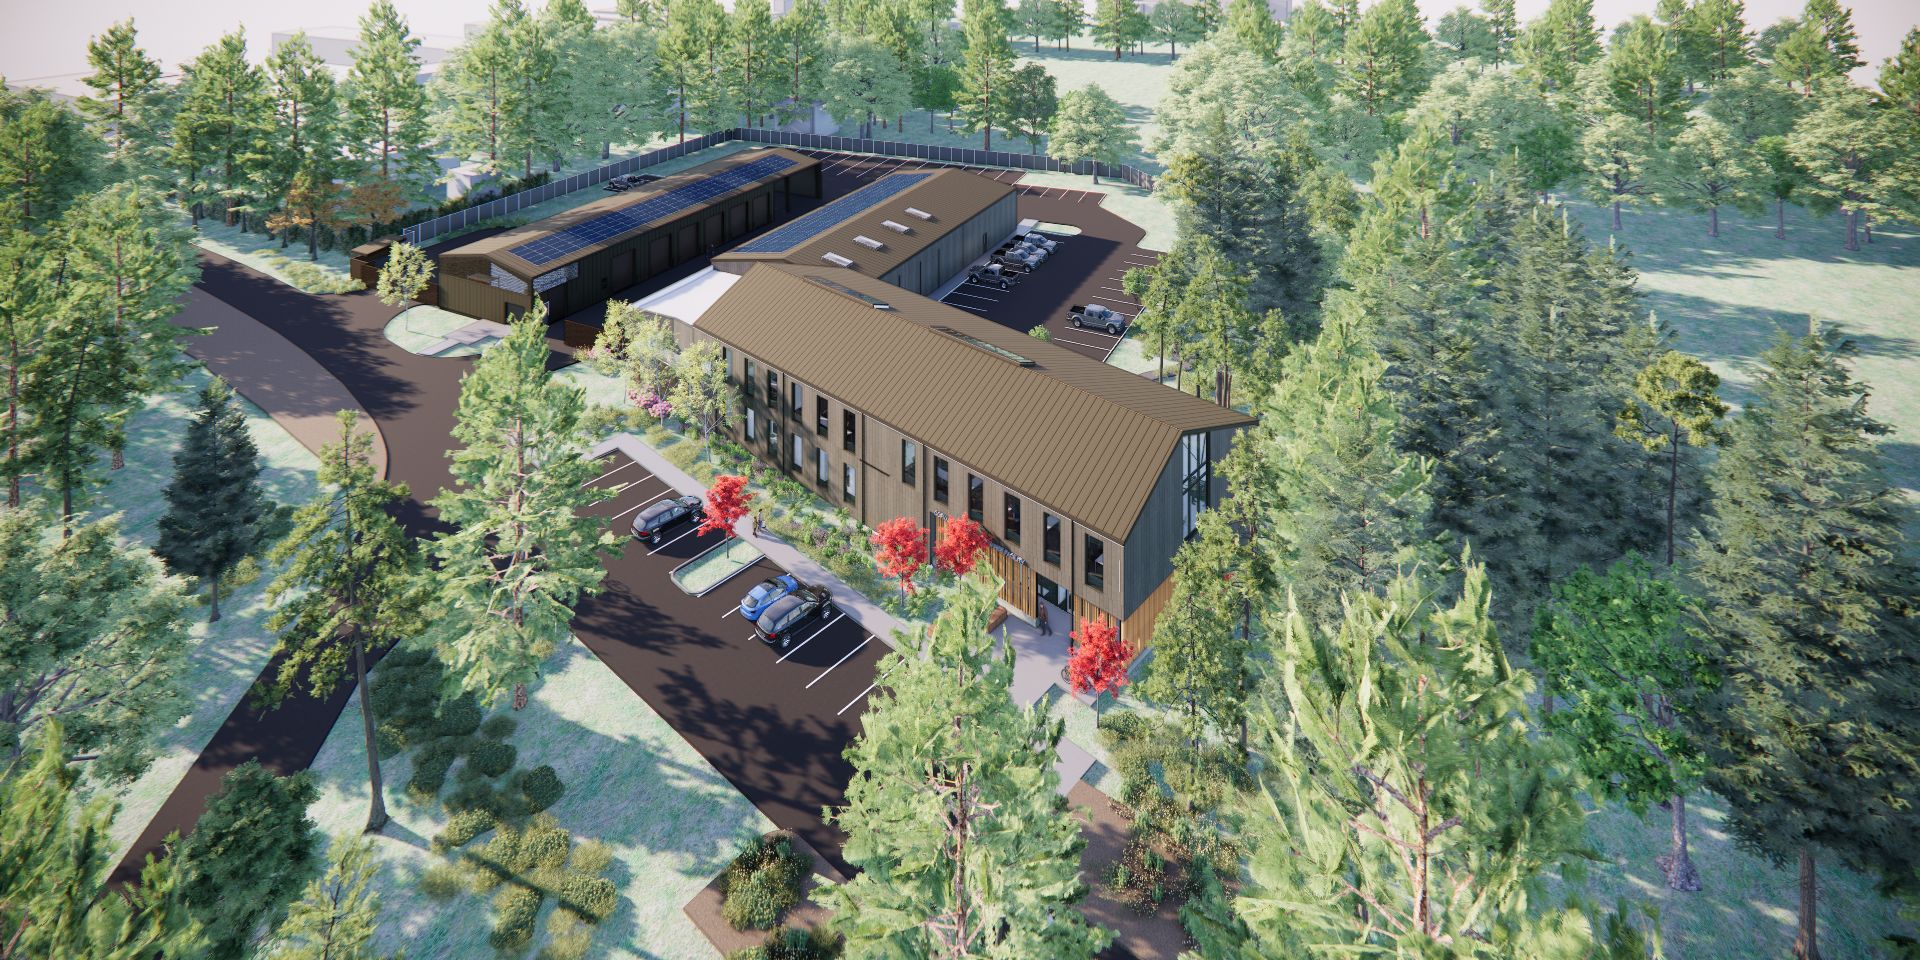
The Corvallis Parks Operations Facility will replace fragmented, deficient buildings with a cohesive campus centered on the people who care for the city’s parks and public landscapes. Set within Avery Park, the mass timber municipal operations facility brings offices, shops, fleet and equipment storage, staff amenities, and outdoor work areas into a coordinated environment. FFA’s design balances complex operational requirements with staff wellness, long-term flexibility, and a careful response to the site’s mature trees, river, and environmental constraints. Scheduled for completion in 2027, the facility is intended to support evolving operations for the next 50 to 75 years.
Turning a Facilities Plan into Action
The Corvallis Parks Operations Facility is the first implementation project to emerge from a 2022 assessment of the City’s facilities and long-term needs. That planning process identified a clear need to replace aging structures that separated staff, constrained operations, and no longer provided healthy or effective working conditions.
The new campus translates those findings into a practical long-term investment. Offices, meeting areas, shops, vehicle storage, and staff support spaces are organized as one operational system rather than isolated buildings. This coordinated approach gives the Parks & Recreation Department a more functional home while allowing the City to address immediate deficiencies and plan for future changes in staffing, equipment, and technology.
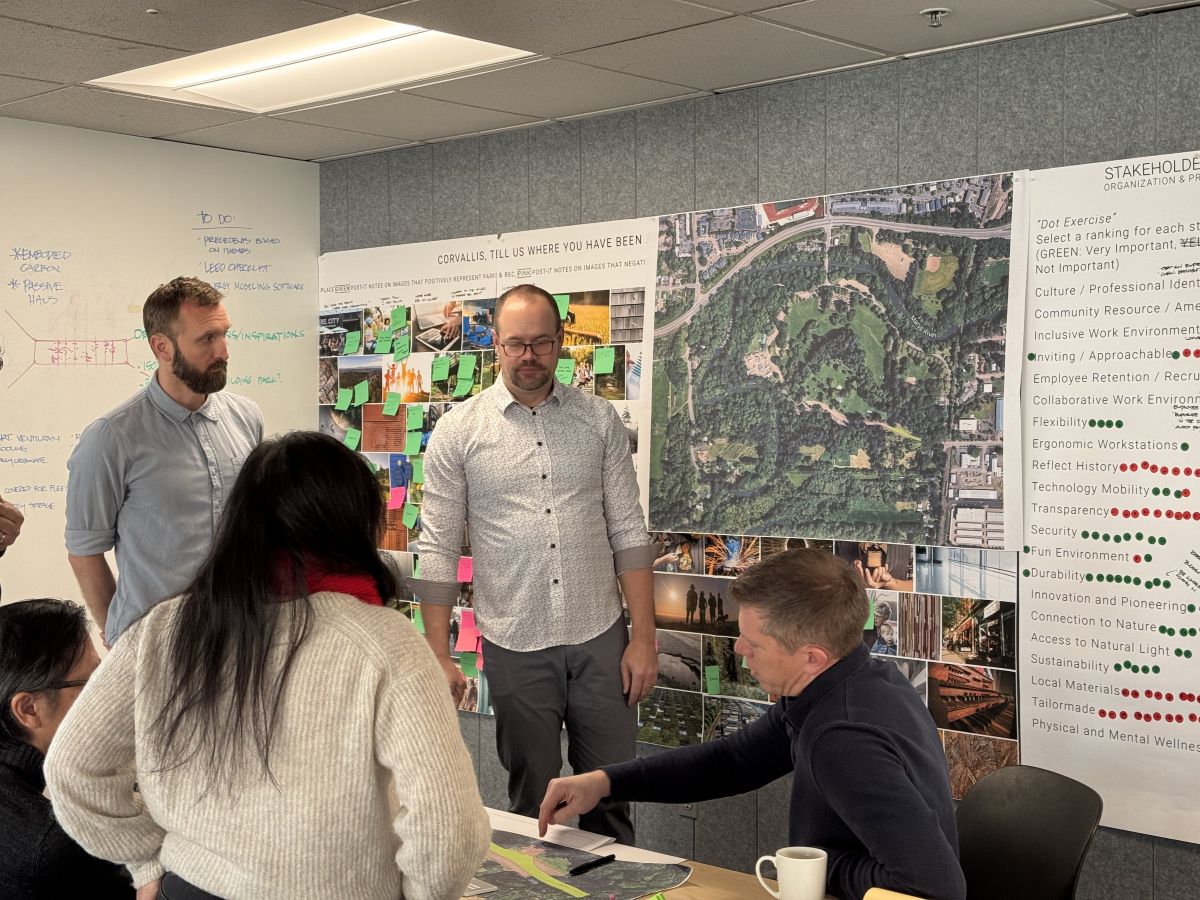
Broad participation from City leadership and department staff helped establish the project’s priorities. The resulting design reflects both daily operational knowledge and a shared commitment to creating a durable public facility that supports the people responsible for Corvallis’s parks.
Fitting an Operations Campus into Avery Park
The 75-acre Avery Park setting gives the facility a distinctive identity but also creates significant planning challenges. Mature oak trees, open space, a nearby river, riparian and flood-zone conditions, natural-resource overlays, and soft soils all influenced where and how the campus could be built.
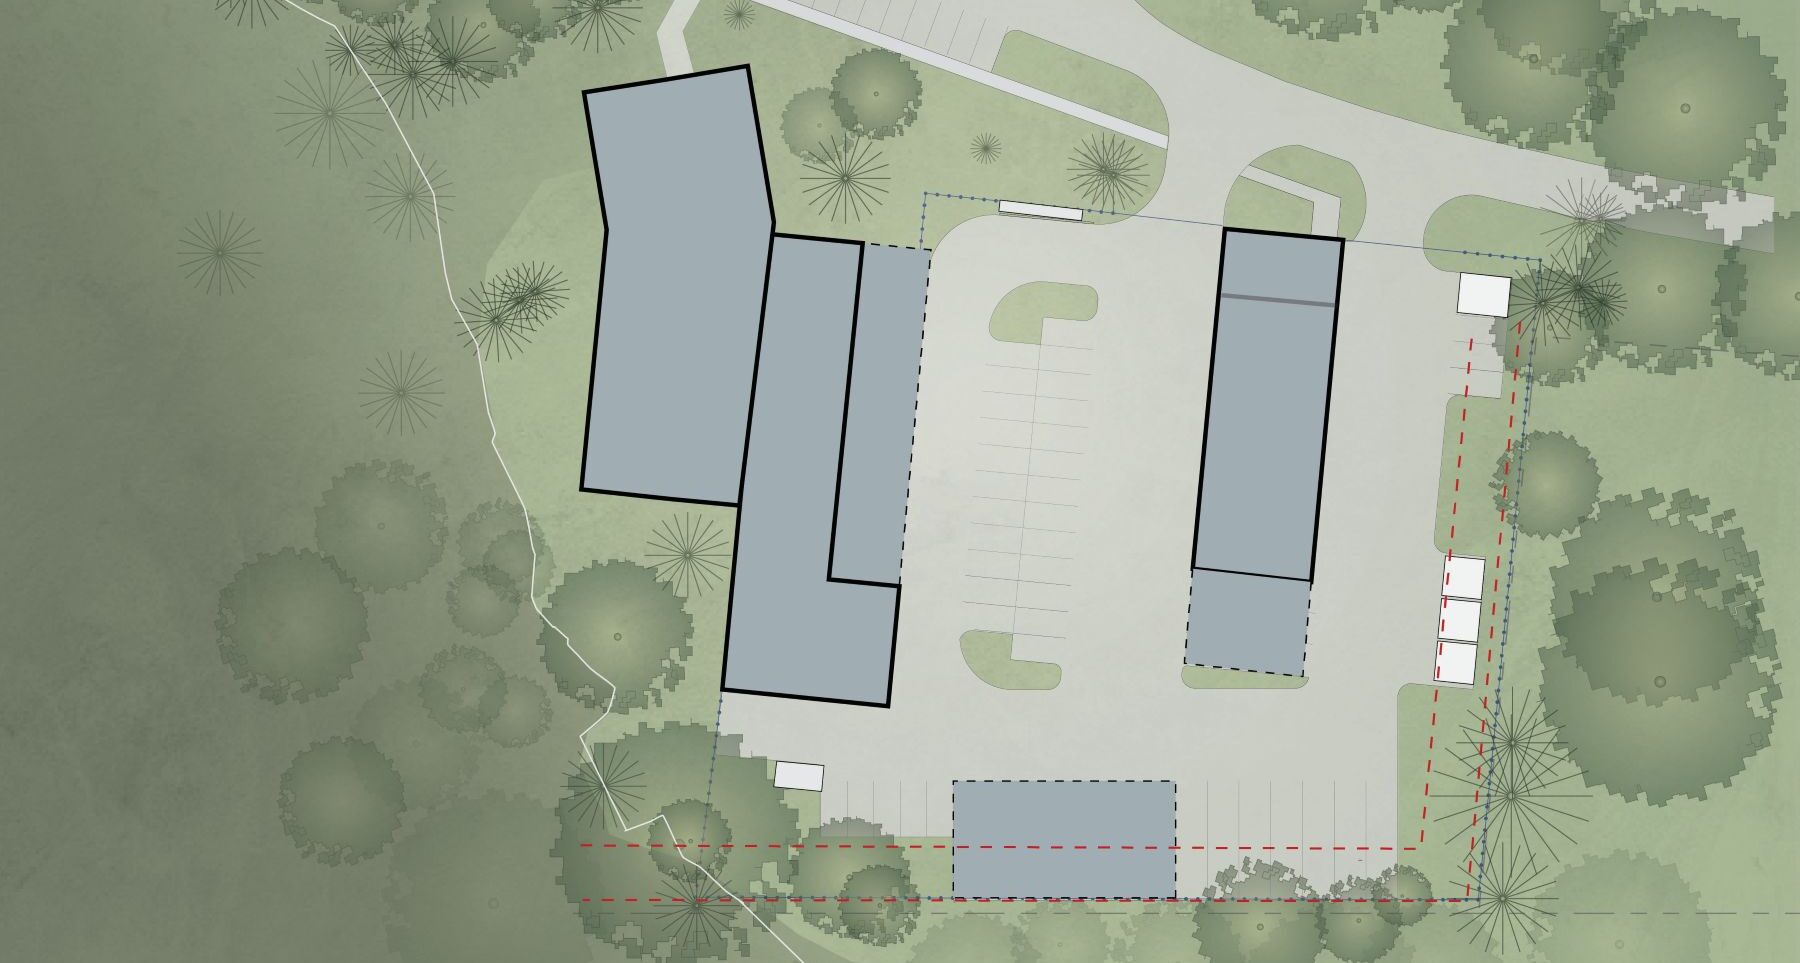
FFA worked to treat these constraints as interconnected design considerations. Early civil, geotechnical, utility, stormwater, and operational studies helped the team understand the site before fixing the building locations. When the team identified unsuitable soils beneath part of the proposed footprint, it repositioned the building to reduce foundation impacts without compromising circulation or program relationships.
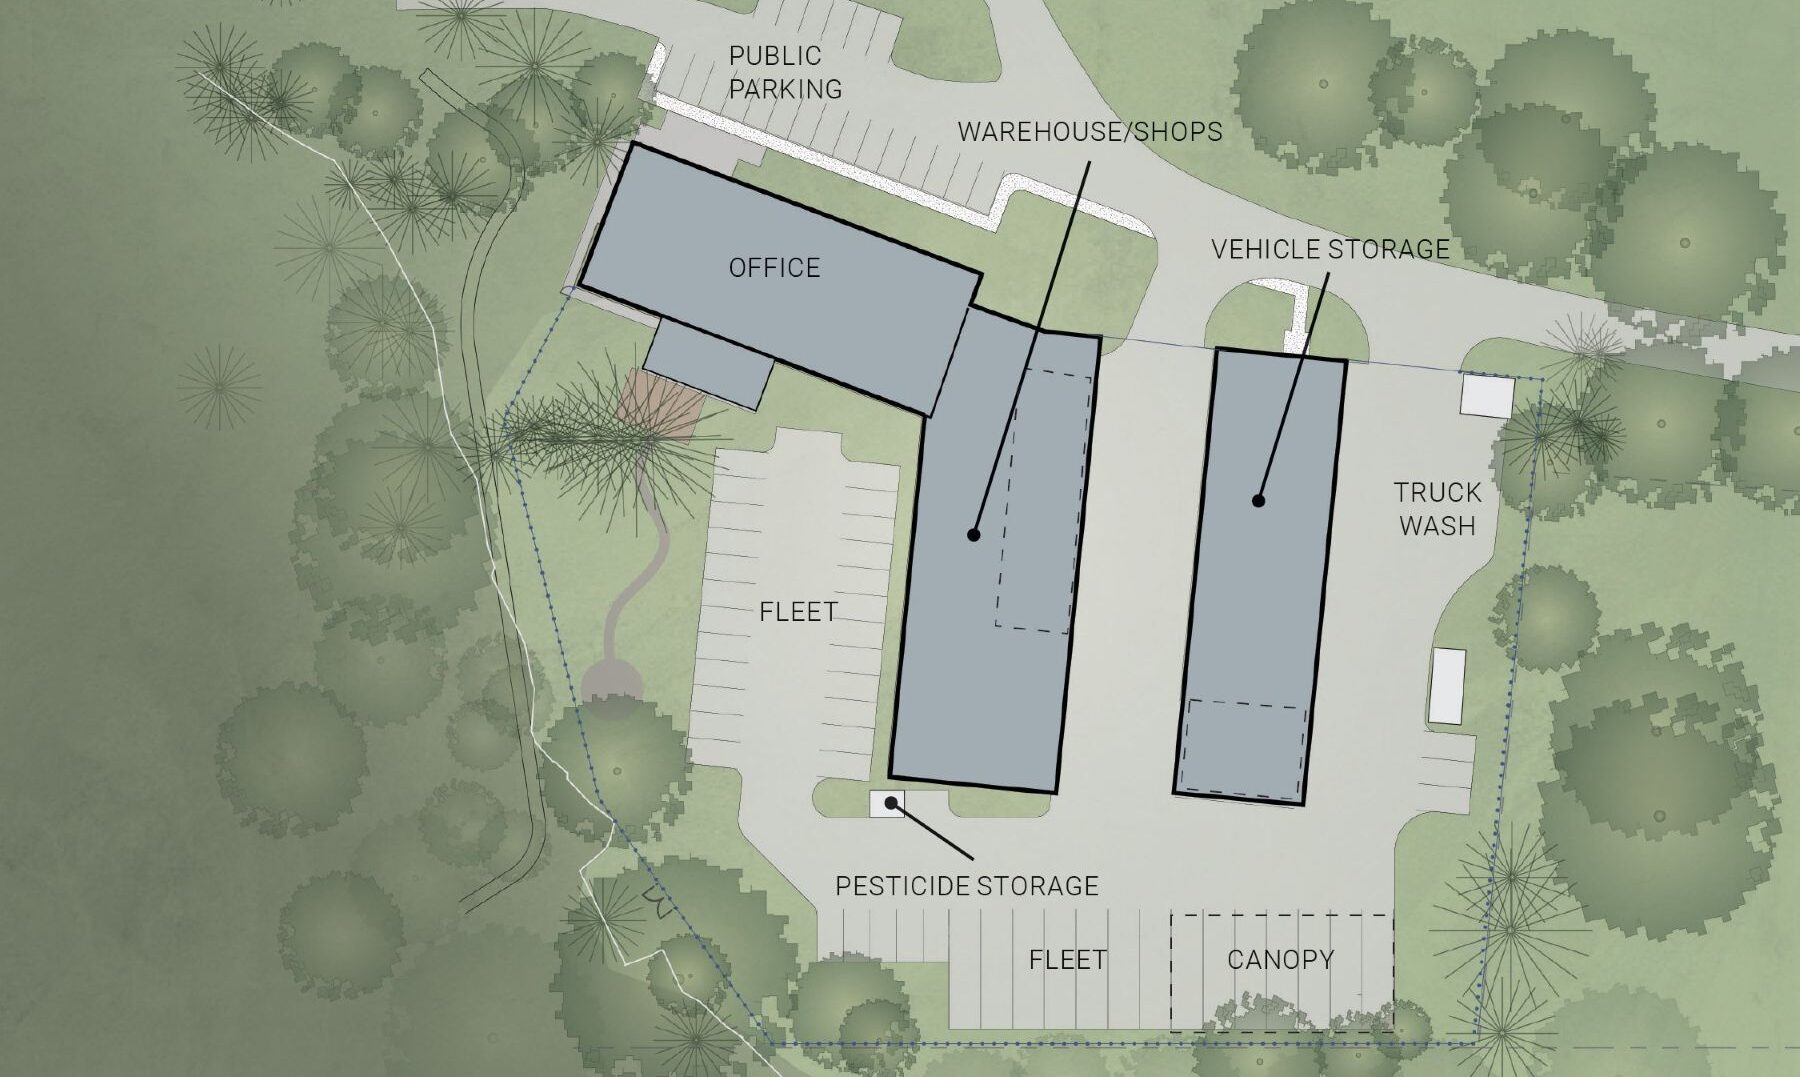
This grading-first approach minimized earthwork, protected sensitive areas, and reduced the likelihood of disruptive redesign later in the process. The resulting site plan places the buildings, yards, parking, and service routes within a compact campus while maintaining strong connections to Avery Park’s landscape.
Pictured left: the site plan’s evolution during early design
Organizing the Campus Around the Workday
The project team studied how staff, vehicles, equipment, and materials move through the site throughout the day and across different seasons. Equipment inventories and workflow mapping revealed where storage is needed and how it may evolve, which activities should be adjacent, and where vehicle and pedestrian routes could conflict.
The campus brings together flexible workstations for approximately 20 full-time employees, team and conference rooms, specialized shop functions, equipment storage, vehicle bays, and a maintenance bay. Clear circulation supports efficient movement among offices, shops, outdoor work areas, and vehicle storage while reducing unnecessary travel across the site.
The design also recognizes that park work often involves exposure to soil, plant material, chemicals, equipment, and waste. Staff can move from the yard through dedicated boot-cleaning and decontamination areas before reaching mudrooms, lockers, changing areas, showers, and shared interior spaces. This sequence supports safety and cleanliness without interrupting the workday rhythm.
Mass Timber for a Long-Term Public Resource
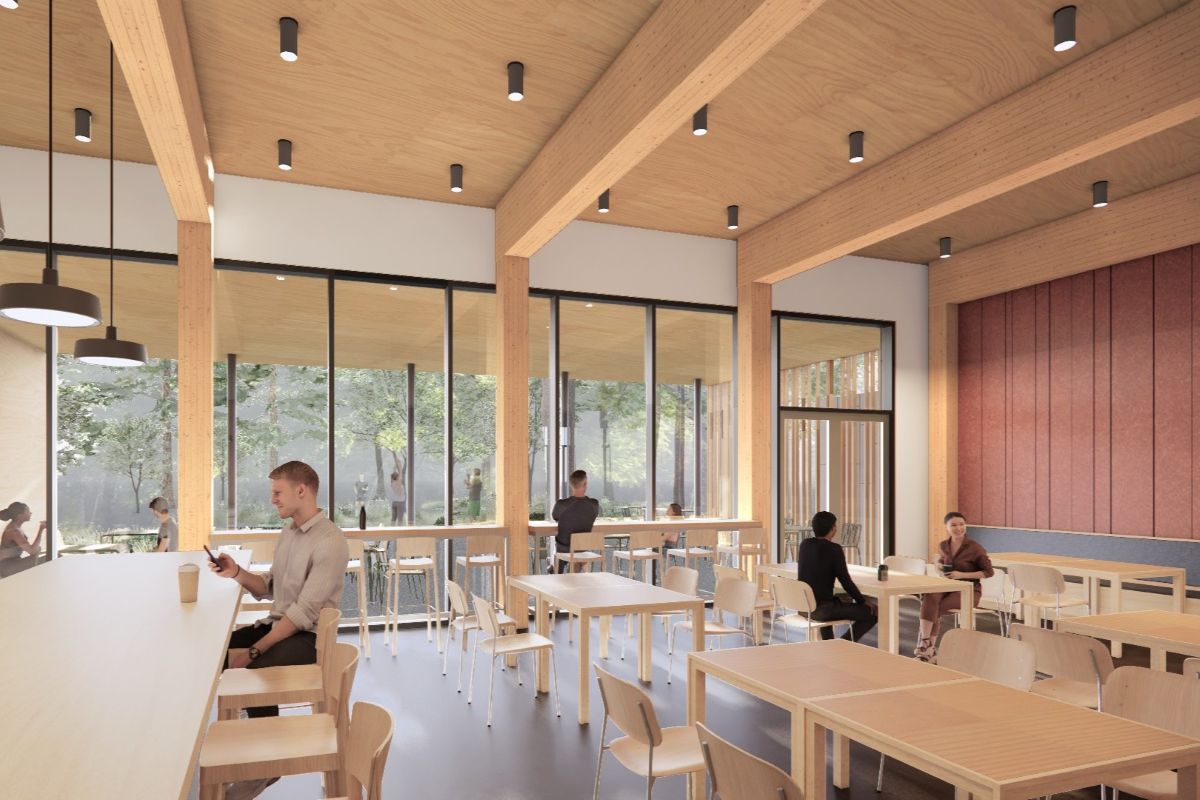
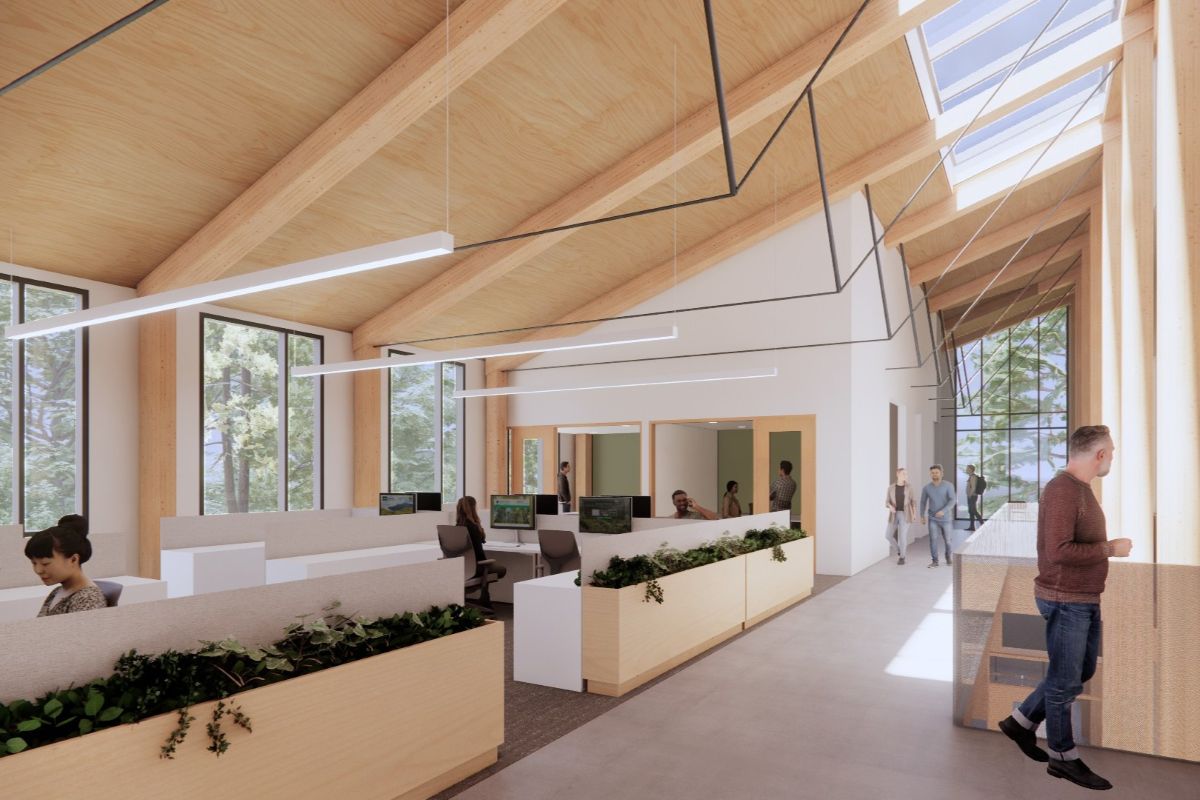
Mass timber gives the main building both its structural logic and its interior character. Where practical, Glulam framing and mass plywood panels are left exposed, bringing the warmth and texture of wood into offices, shared spaces, and circulation areas. The structural system reinforces the building’s relationship to its wooded setting while reducing the need for additional finish materials.
The timber structure pairs durable surfaces with straightforward detailing suited to a working facility. This balance keeps the architecture open and humane without sacrificing maintenance, safety, or long-term performance.
The building’s organization also anticipates change. Flexible work areas and adaptable support spaces will allow the department to respond to evolving operations, new equipment, and future technologies. Together, the structural system and planning approach support the City’s goal of creating a facility that can remain useful for generations.

Designing for Climate Resilience and Stewardship
The facility integrates environmental performance with the practical responsibilities of operating a public campus. Efficient mechanical systems, a high-performance enclosure, rooftop photovoltaic panels, and access to daylight are designed to reduce energy demand and support long-term operational resilience.
Site strategies address stormwater, existing vegetation, soil conditions, and sensitive natural resources as part of the campus plan. Consolidating operations also reduces inefficiencies associated with disconnected work areas and creates clearer routes for vehicles, equipment, and staff.
These measures reflect a broader definition of stewardship. The facility is designed not only to conserve energy and respond carefully to its park setting, but also to use public resources responsibly through durability, adaptability, and efficient daily operations.


Project Impact
The Corvallis Parks Operations Facility will give Parks & Recreation staff a healthier, safer, and more connected workplace. By bringing people, equipment, vehicles, and specialized functions into a coordinated campus, the project will improve daily operations while strengthening relationships among field and office teams. Its mass timber structure, resilient systems, and careful fit within Avery Park establish a durable foundation for decades of public service.
25,400 sf main building
8,200 sf storage and maintenance building
2027 completion