
Project Overview
Metro initially approached the Blue Lake Regional Park Office as a seismic renovation of an aging maintenance building. However, a programming and facility analysis revealed a broader need: create a safer, more efficient campus for the teams who care for parks and natural areas across the region. FFA developed a mass timber parks operations facility that pairs a new office with a renewed maintenance building, reorganized service yard, and restored landscape. The completed campus supports daily field operations while demonstrating Metro’s commitments to energy efficiency, responsible materials, ecological restoration, universal access, and workforce equity.
Looking Beyond the Seismic Upgrade
The project began with a plan to seismically strengthen and renovate the Curry Building, a maintenance structure constructed in the 1960s. The campus also included a former residence that Metro’s parks staff had adapted for office use as the agency’s portfolio and operational responsibilities expanded.
FFA conducted interviews and interactive workshops with operations and maintenance staff, park rangers, and customer-service personnel. Programming and existing-facility analysis showed that renovating the Curry Building for both office and maintenance functions would not provide the space, organization, or working conditions staff needed.
Instead, the team developed a broader campus strategy. The team would renovate and reorganize the Curry Building for vehicle repair, equipment storage, and other maintenance functions. A separate office building would provide open and private workspaces, meeting rooms, staff amenities, and a limited public-facing area. This combination of adaptive reuse and focused new construction allowed Metro to improve the entire campus while retaining the most useful parts of its existing facilities.
Making the Most of a Constrained Park-Edge Site
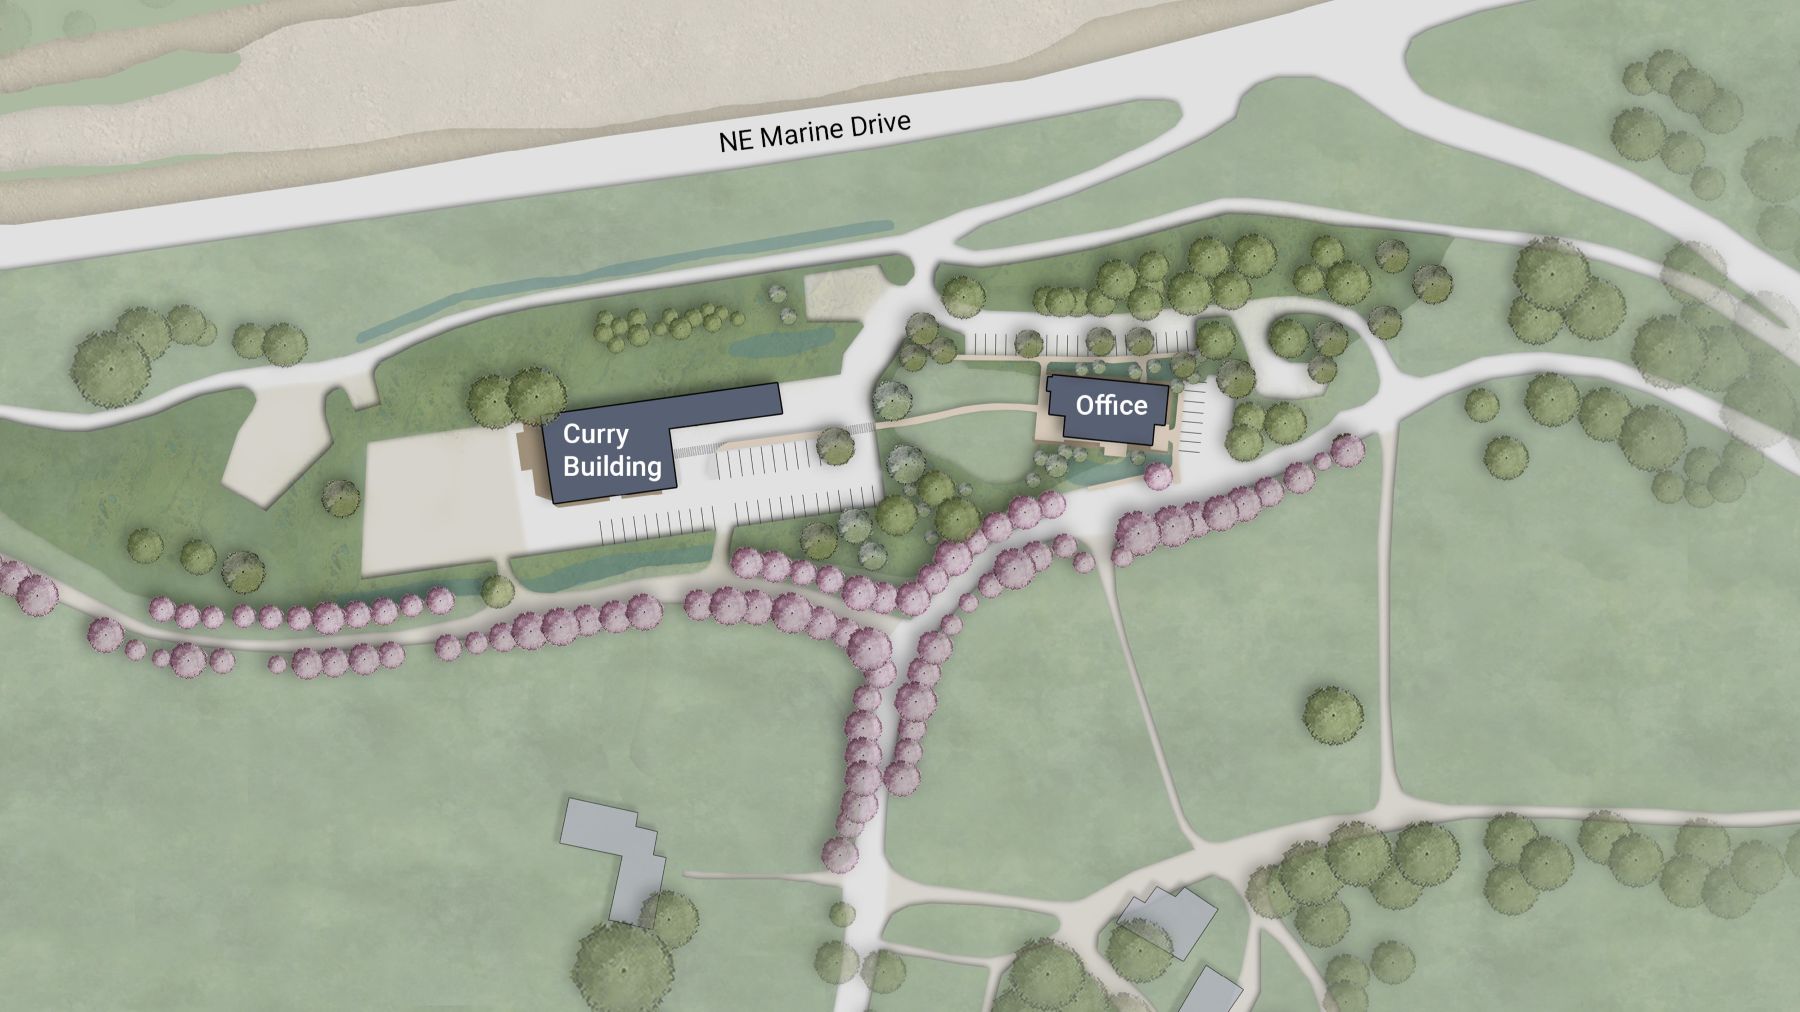
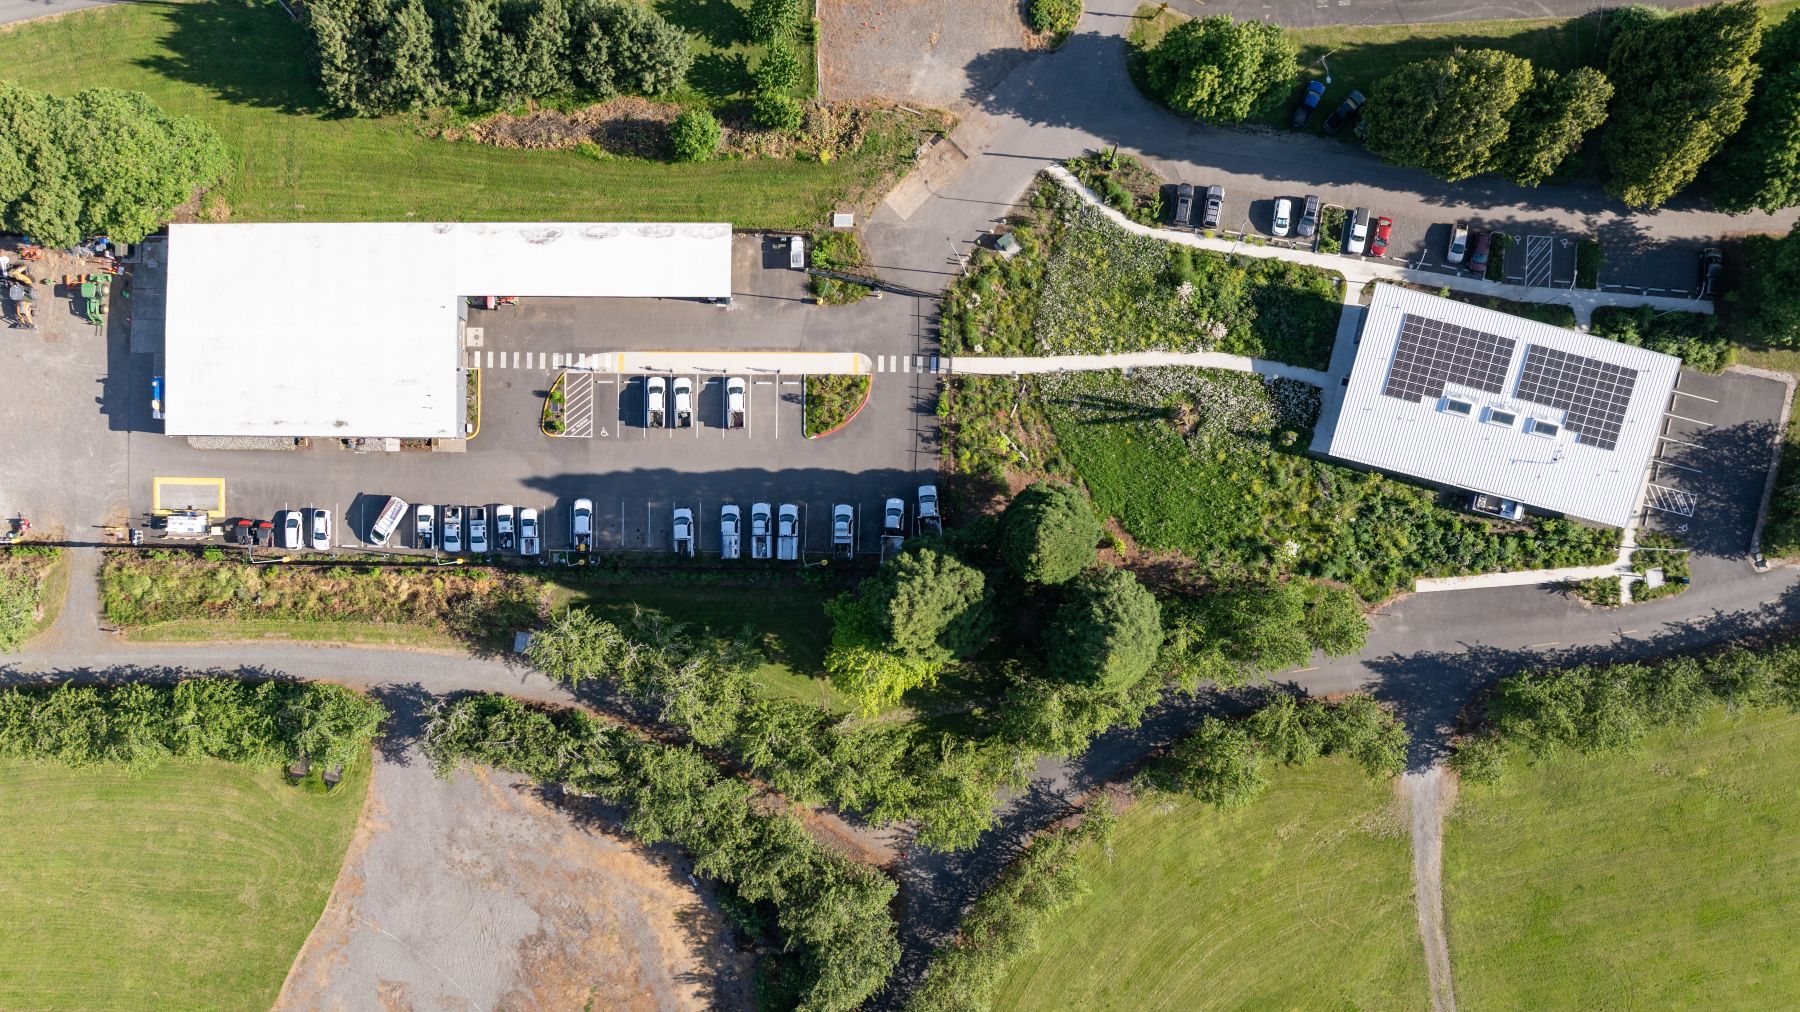
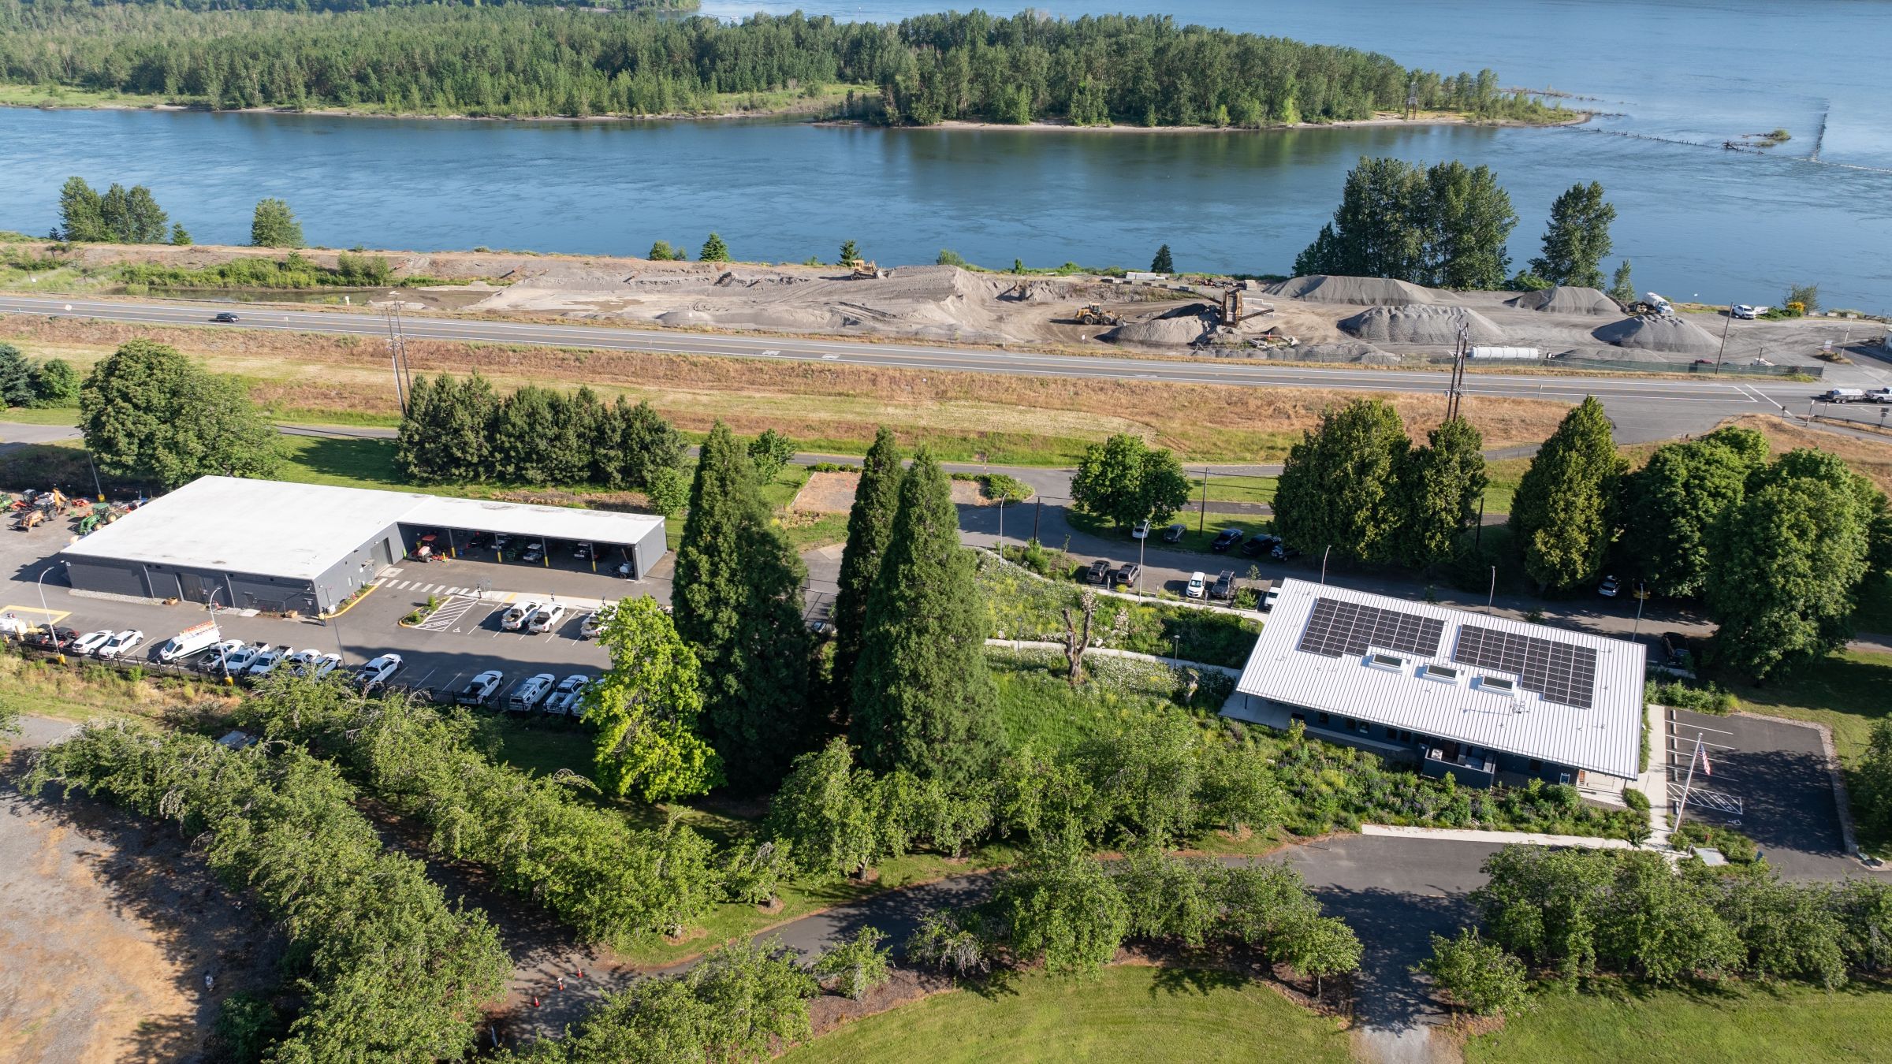
The campus occupies a narrow area at the northern edge of Blue Lake Regional Park, below the Columbia River embankment. The main park roadway defines its southern boundary, while a wellhead, mature trees, existing structures, and a narrowing buildable area further constrain development.
FFA placed the new office along the park’s northern edge, preserving the continuity of open recreation areas to the south. The arrangement keeps administrative functions close to the maintenance yard without extending the operational campus farther into the park. The site and building were carefully positioned to protect native and culturally significant trees, including three giant sequoias that rise above the surrounding landscape.
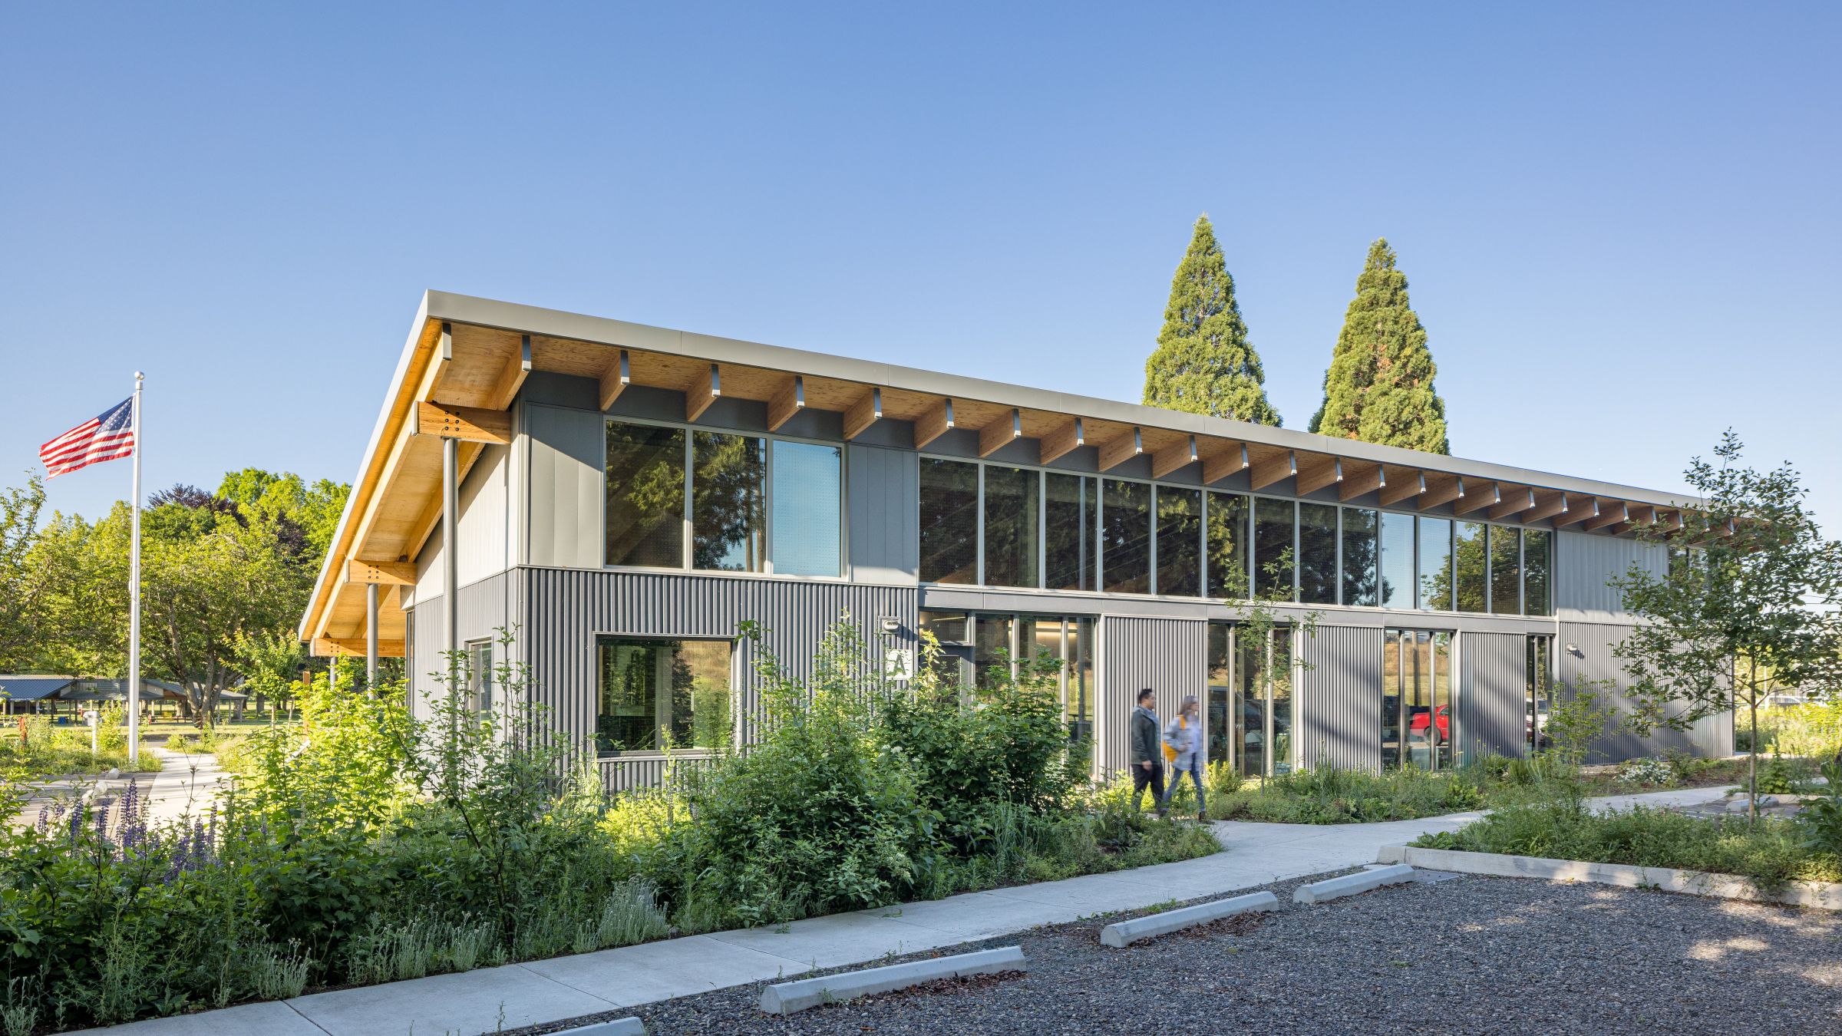
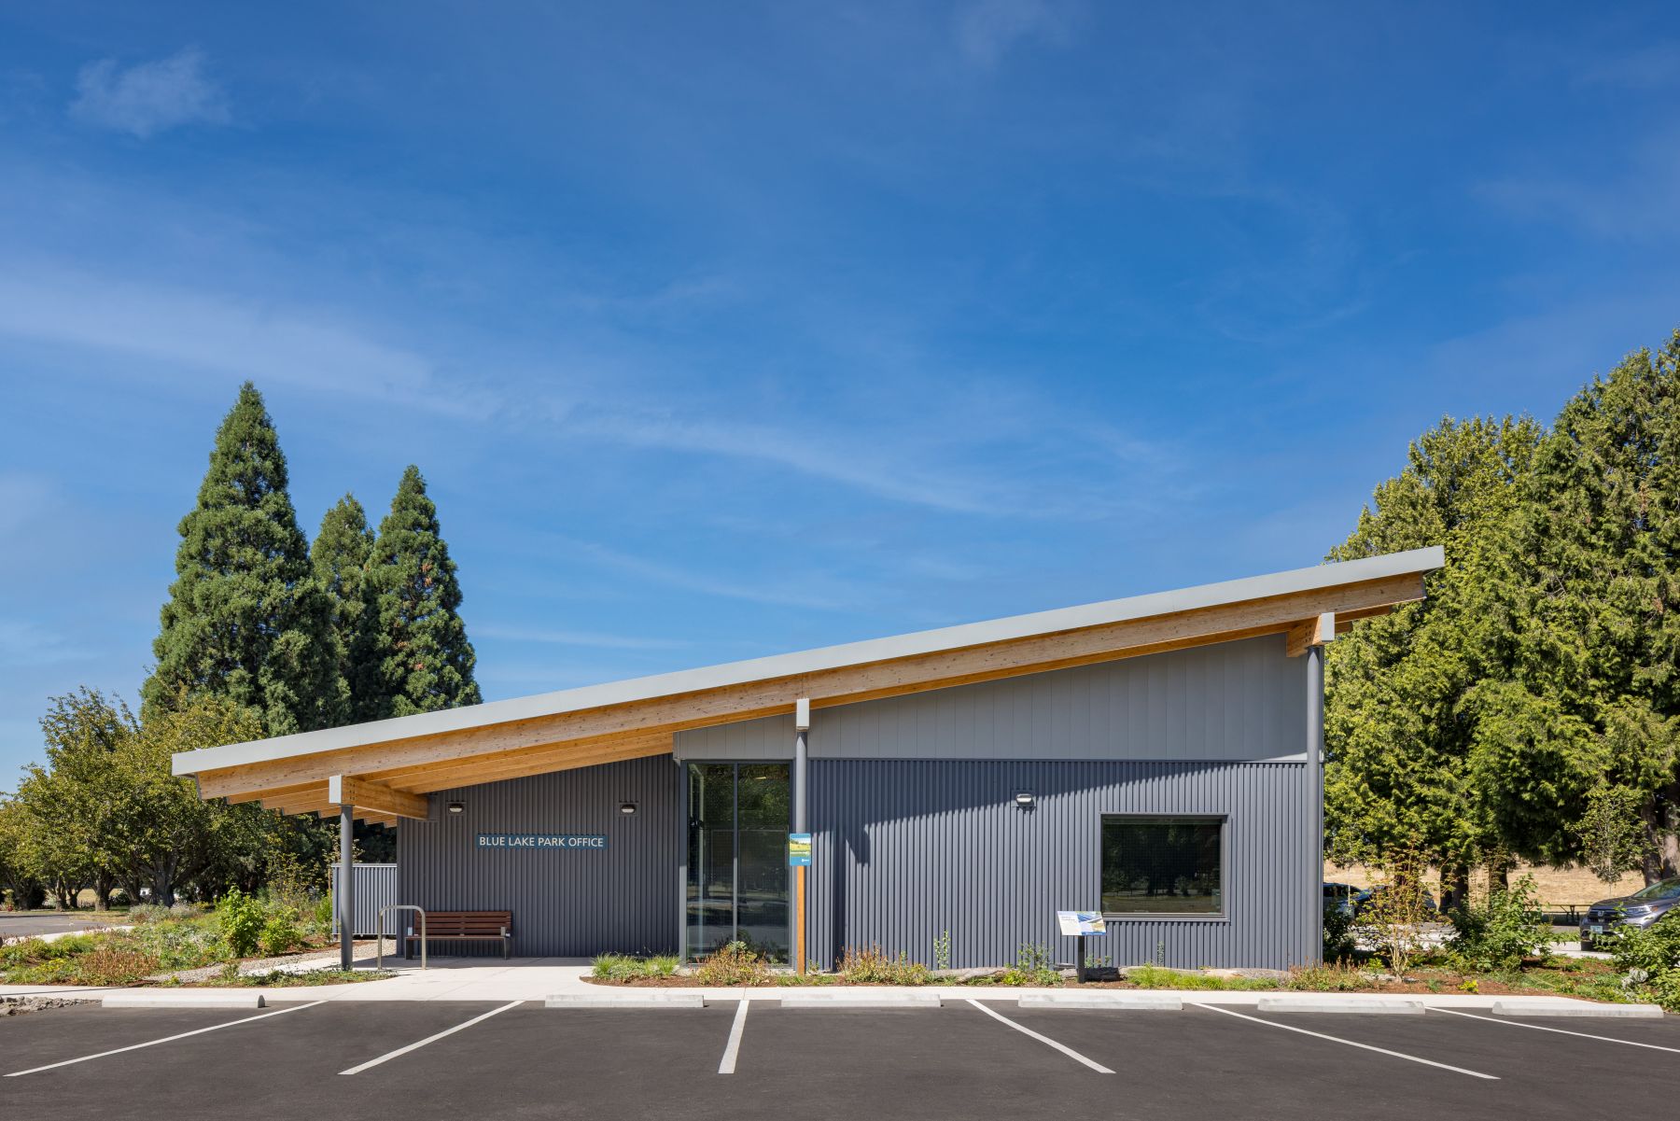
The office’s low profile responds to the cherry tree-lined park drive. Its gently sloping roof rises toward the north, opening the interior to diffuse daylight and views of mature trees while maintaining a modest scale along the public approach. The building feels connected to the park without competing with it.
Connecting Office and Field Operations
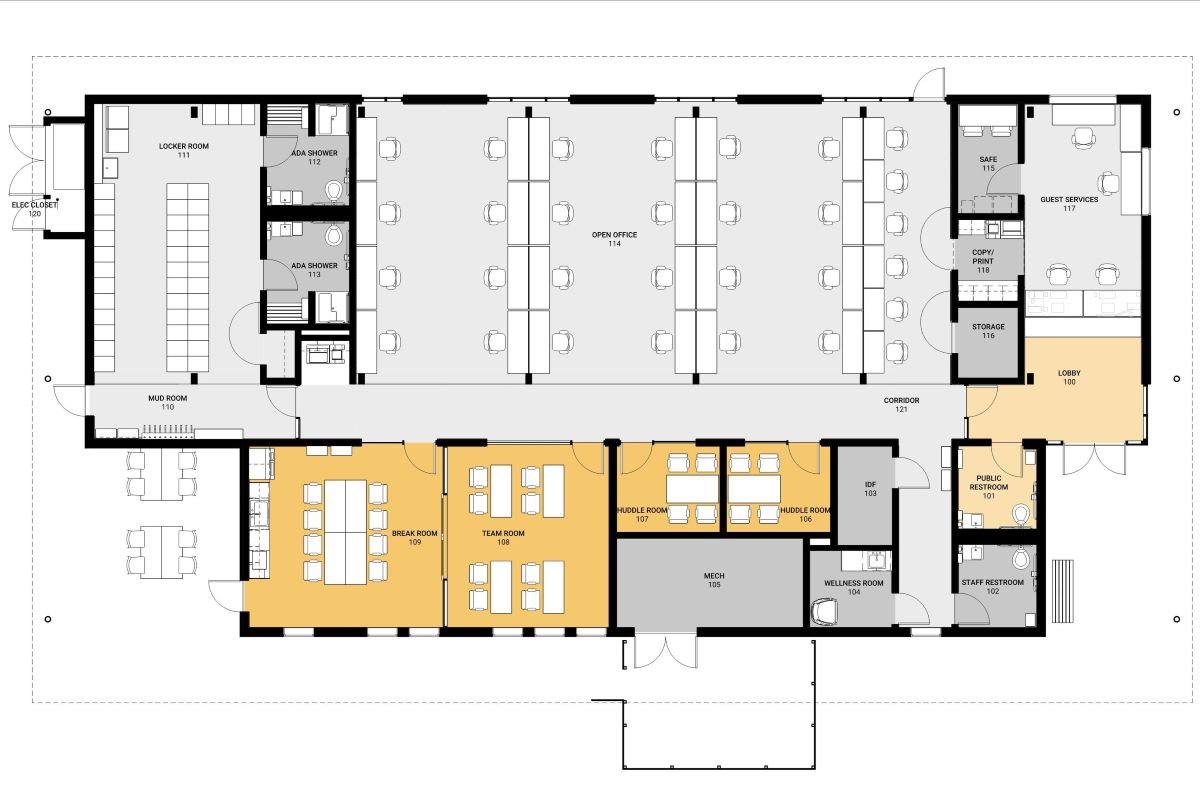
The site plan organizes the daily movement of employees, visitors, vehicles, and equipment around clear, safe routes. A welcoming front porch and small lobby establish the public entrance, while a second staff entrance and covered gathering area connect directly with the maintenance yard and renovated shop.
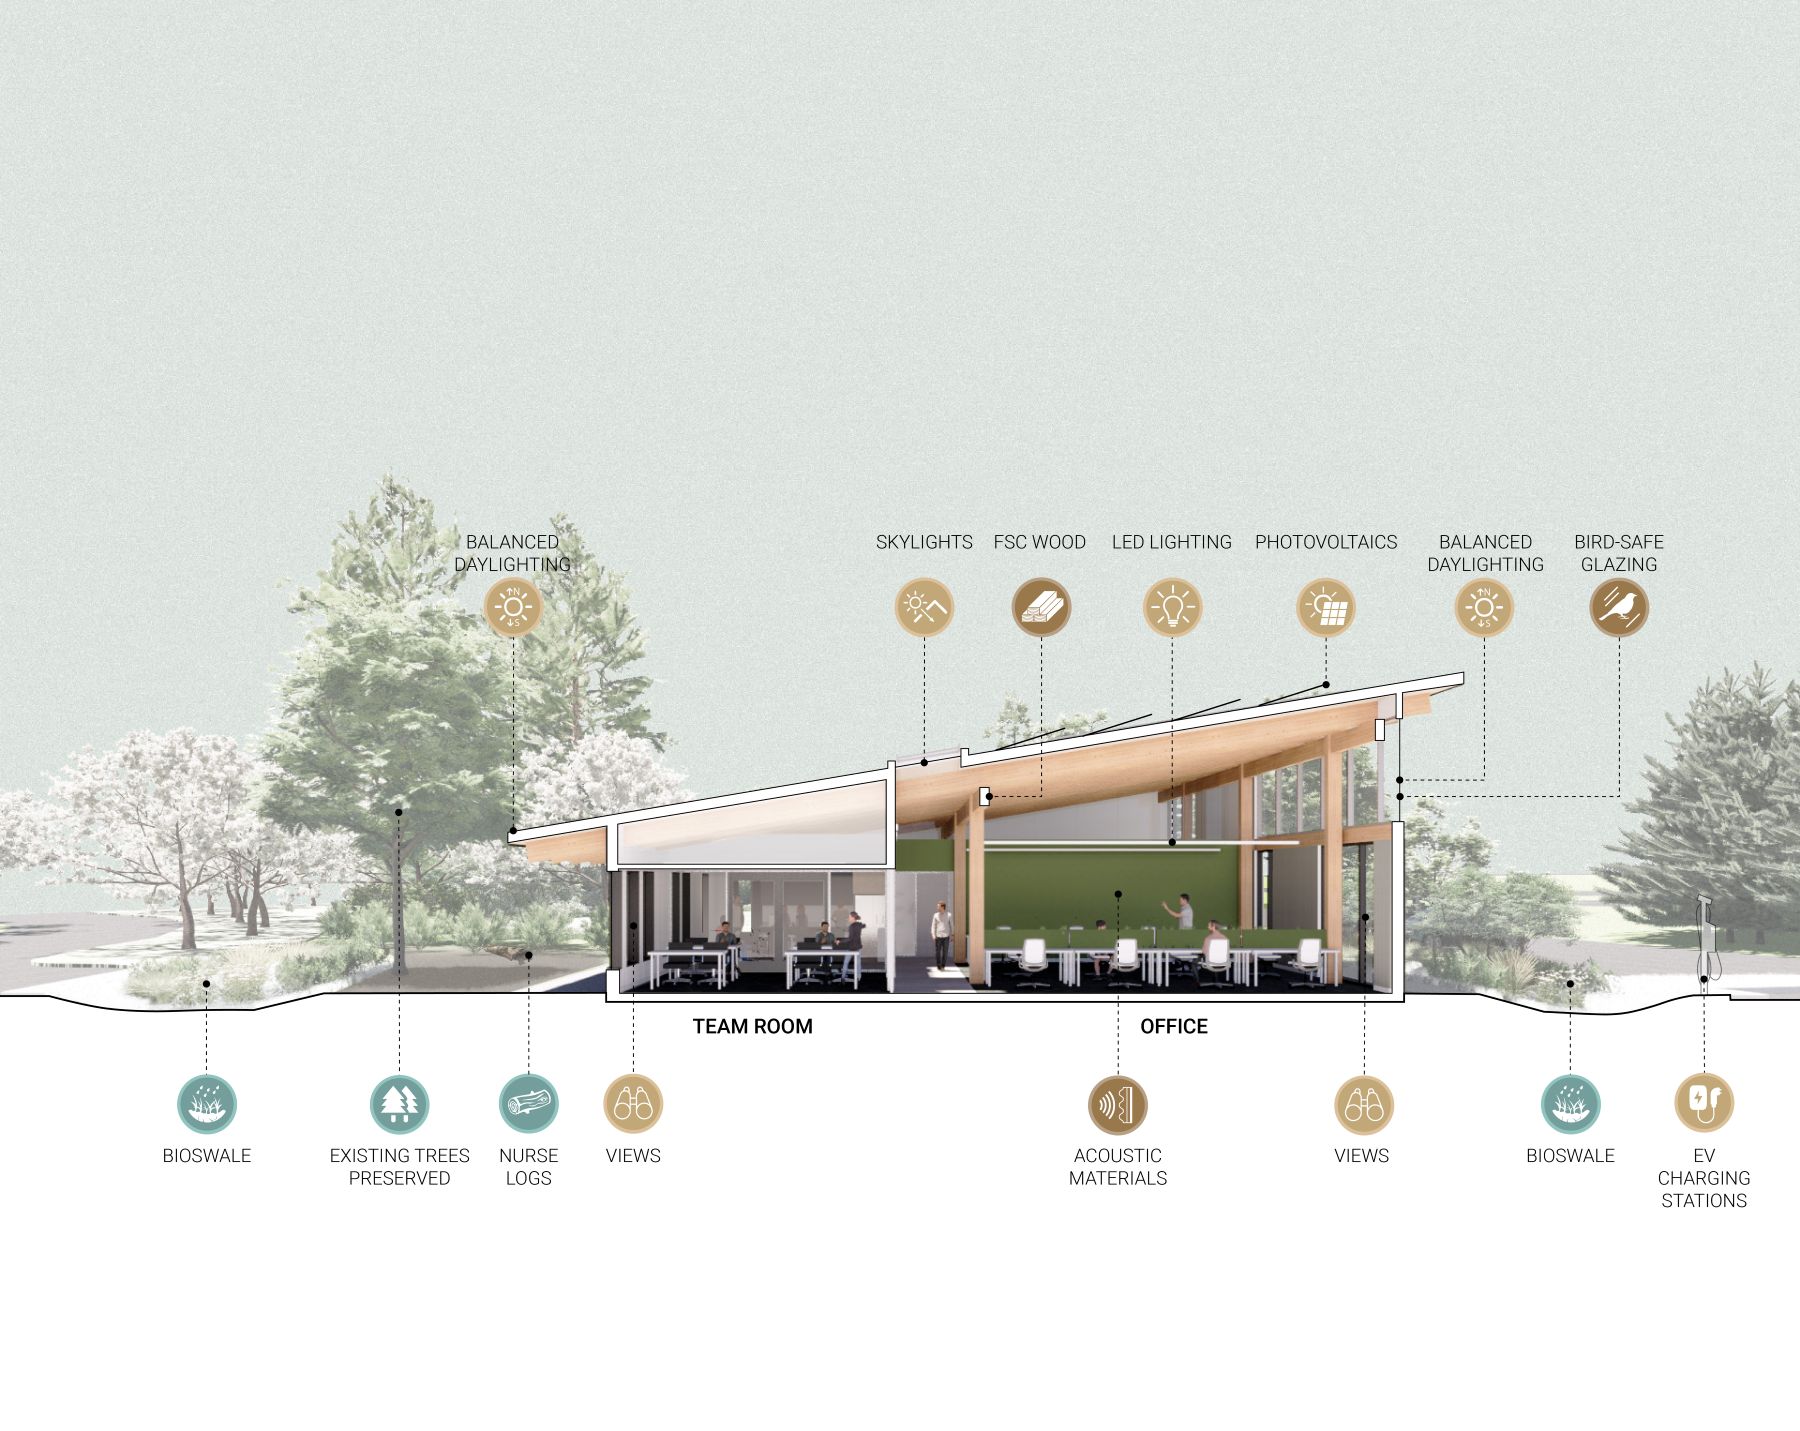
Within the office, enclosed rooms are concentrated along the south side of the plan. Open workstations occupy the north side, where staff receive balanced daylight and expansive views. Meeting rooms, huddle spaces, private offices, and support areas give employees options for focused and collaborative work. Sliding doors connect the conference room and break room, allowing the two spaces to combine for larger meetings, training sessions, and staff gatherings.
Anticipating Change
Open work areas can expand if Metro develops a separate guest-services facility in the future. Across campus, the relationship between the new office, the existing maintenance building, fleet parking, and equipment areas helps staff move efficiently between desk-based and field responsibilities.
A Mass Timber Workplace Shaped by Daylight
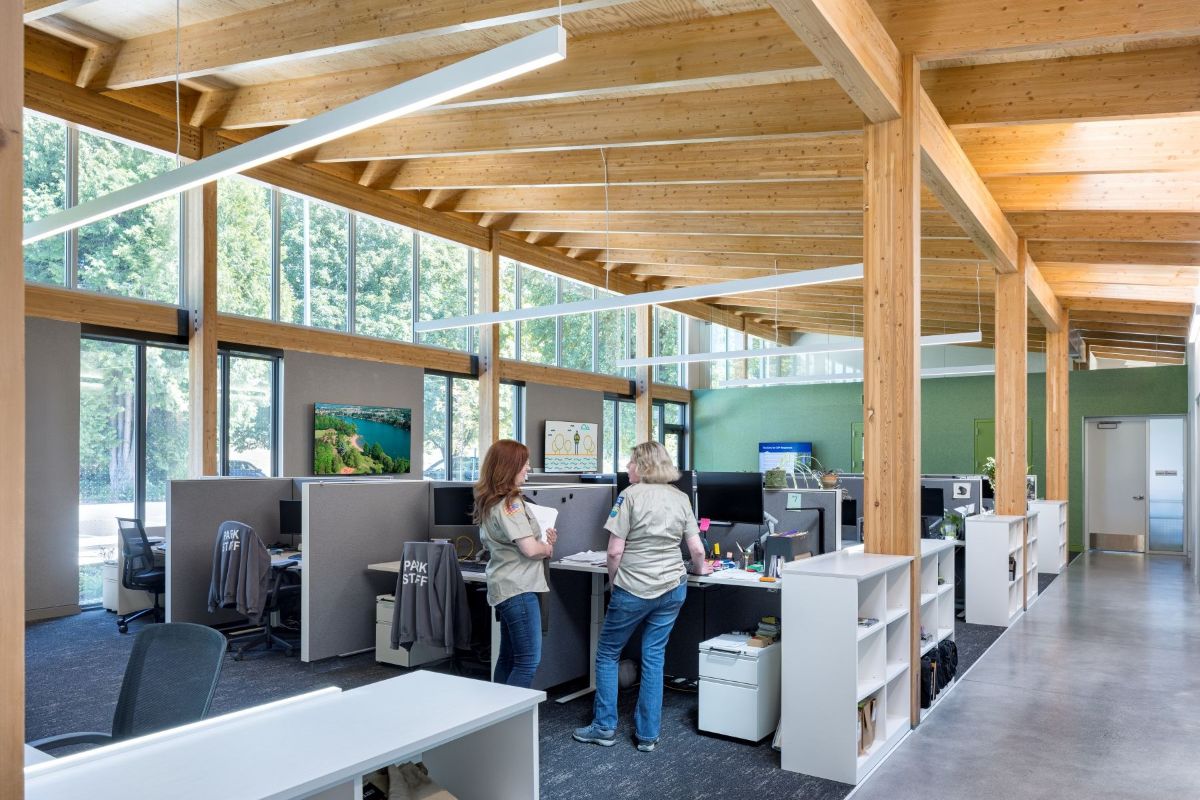
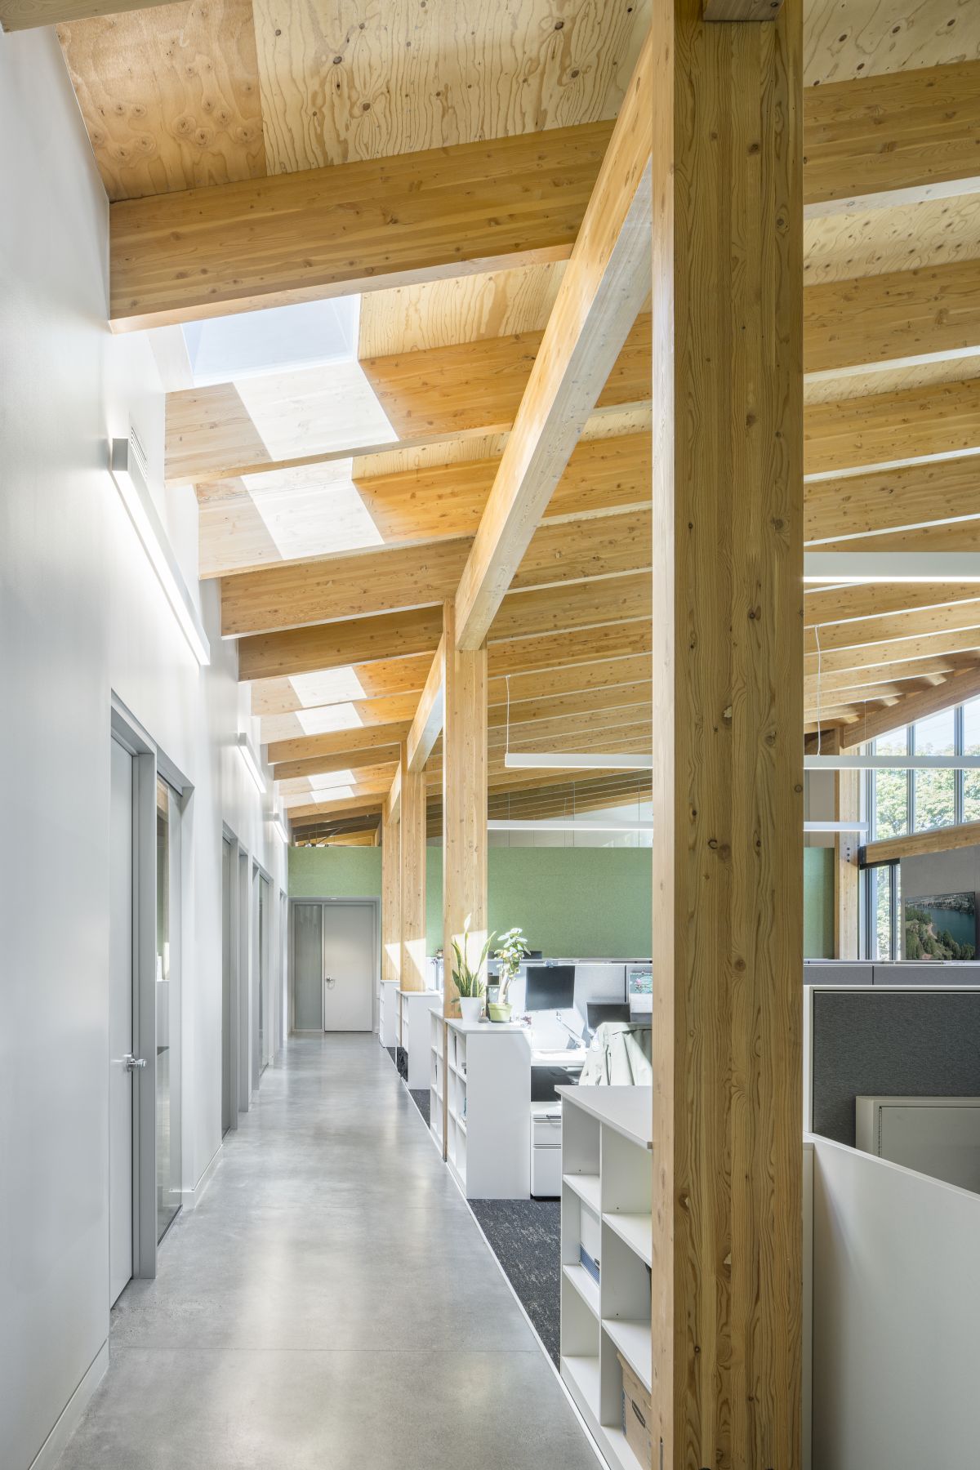
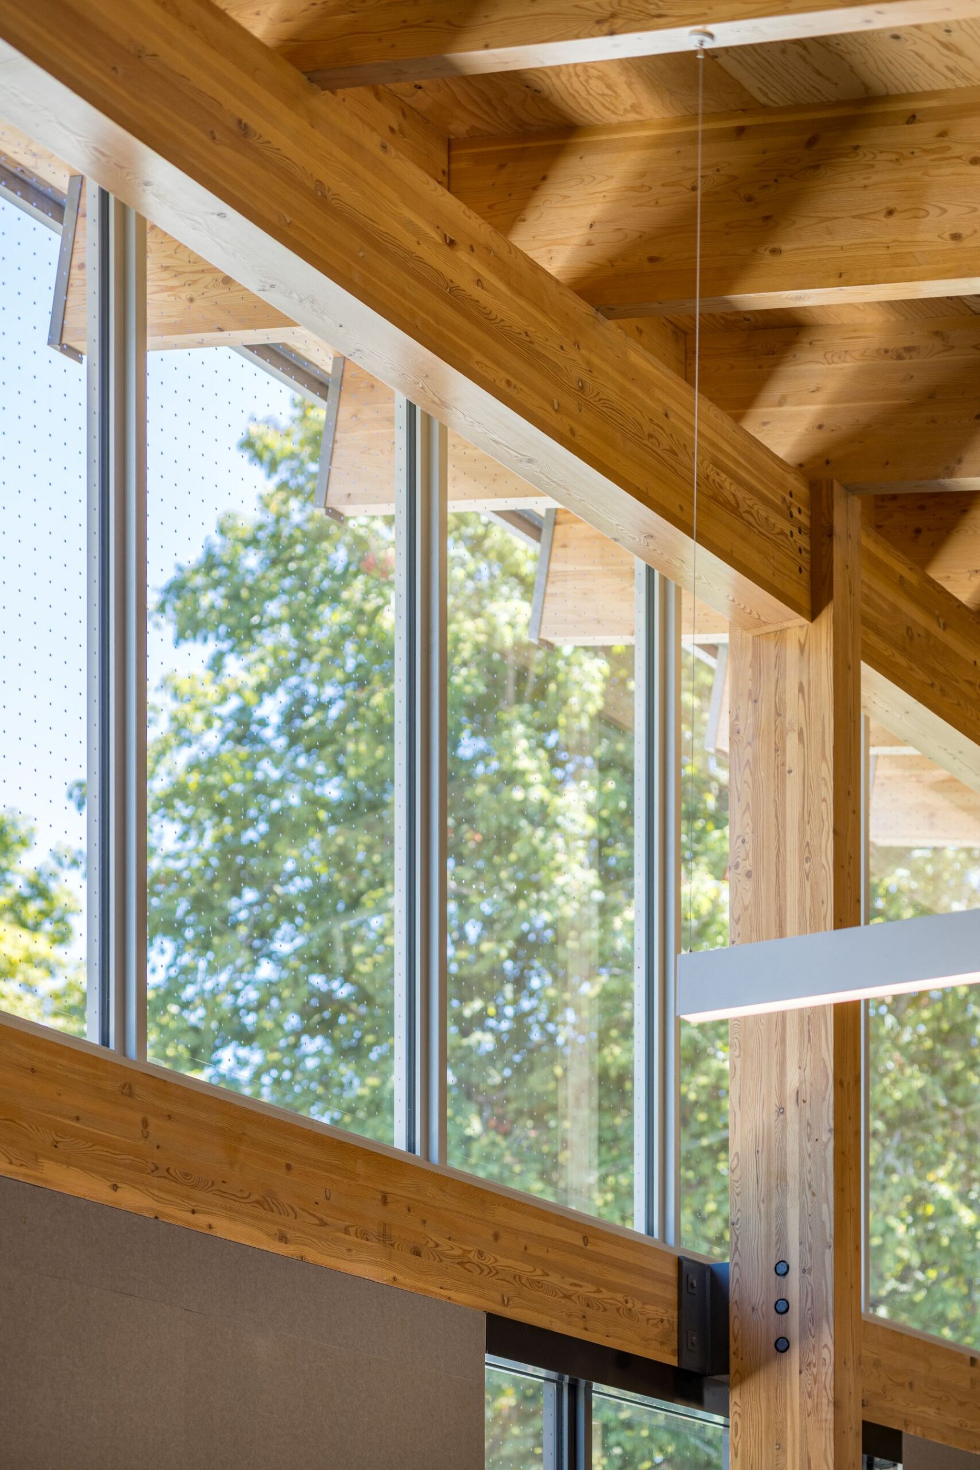
FFA designed the office as a straightforward working building, keeping its structure, materials, and environmental systems visible. Exposed glulam beams and plywood roof decking serve as both structural elements and finished interior surfaces, reducing the need for additional materials while bringing wood’s warmth into the workplace.
The dimensions of the timber framing and sheathing informed a modular pattern for the windows, skylights, workstations, and furnishings. This shared rhythm gives the compact building a clear order and supports efficient use of standard materials. The shed roof rises to 17-foot-high north-facing windows above the open office, bringing consistent daylight into the primary workspace without excessive glare or solar heat gain.
Skylights carry daylight into the central circulation zone and enclosed areas deeper within the plan. Approximately 75 percent of occupied spaces have access to daylight and exterior views. Acoustic wall panels, carpet, fabric workstation panels, interior clerestories, and enclosed support spaces help manage sound while leaving the timber structure exposed.
Reusing Resources and Reducing Embodied Carbon
Renovating the existing maintenance building conserved usable construction and limited the amount of new development required within the park. The building received seismic improvements, a new roof, new lighting, upgraded electrical and mechanical systems, and a reorganized interior that better supports repair, storage, and fleet operations.
Material decisions across the campus further reduced environmental impacts. The project was designed to achieve a 20 percent reduction in embodied carbon from primary materials, including through the use of low-carbon concrete. Half of the installed wood is Forest Stewardship Council certified, and 20 percent of materials by cost were sourced within 300 miles of the site.
Trees removed during construction remained part of the project. Some were placed in the landscape as nurse logs, providing habitat and returning nutrients to the site. Others became public art and printing surfaces used to create artwork for the office lobby. These different forms of reuse connect the new workplace to the park’s broader life.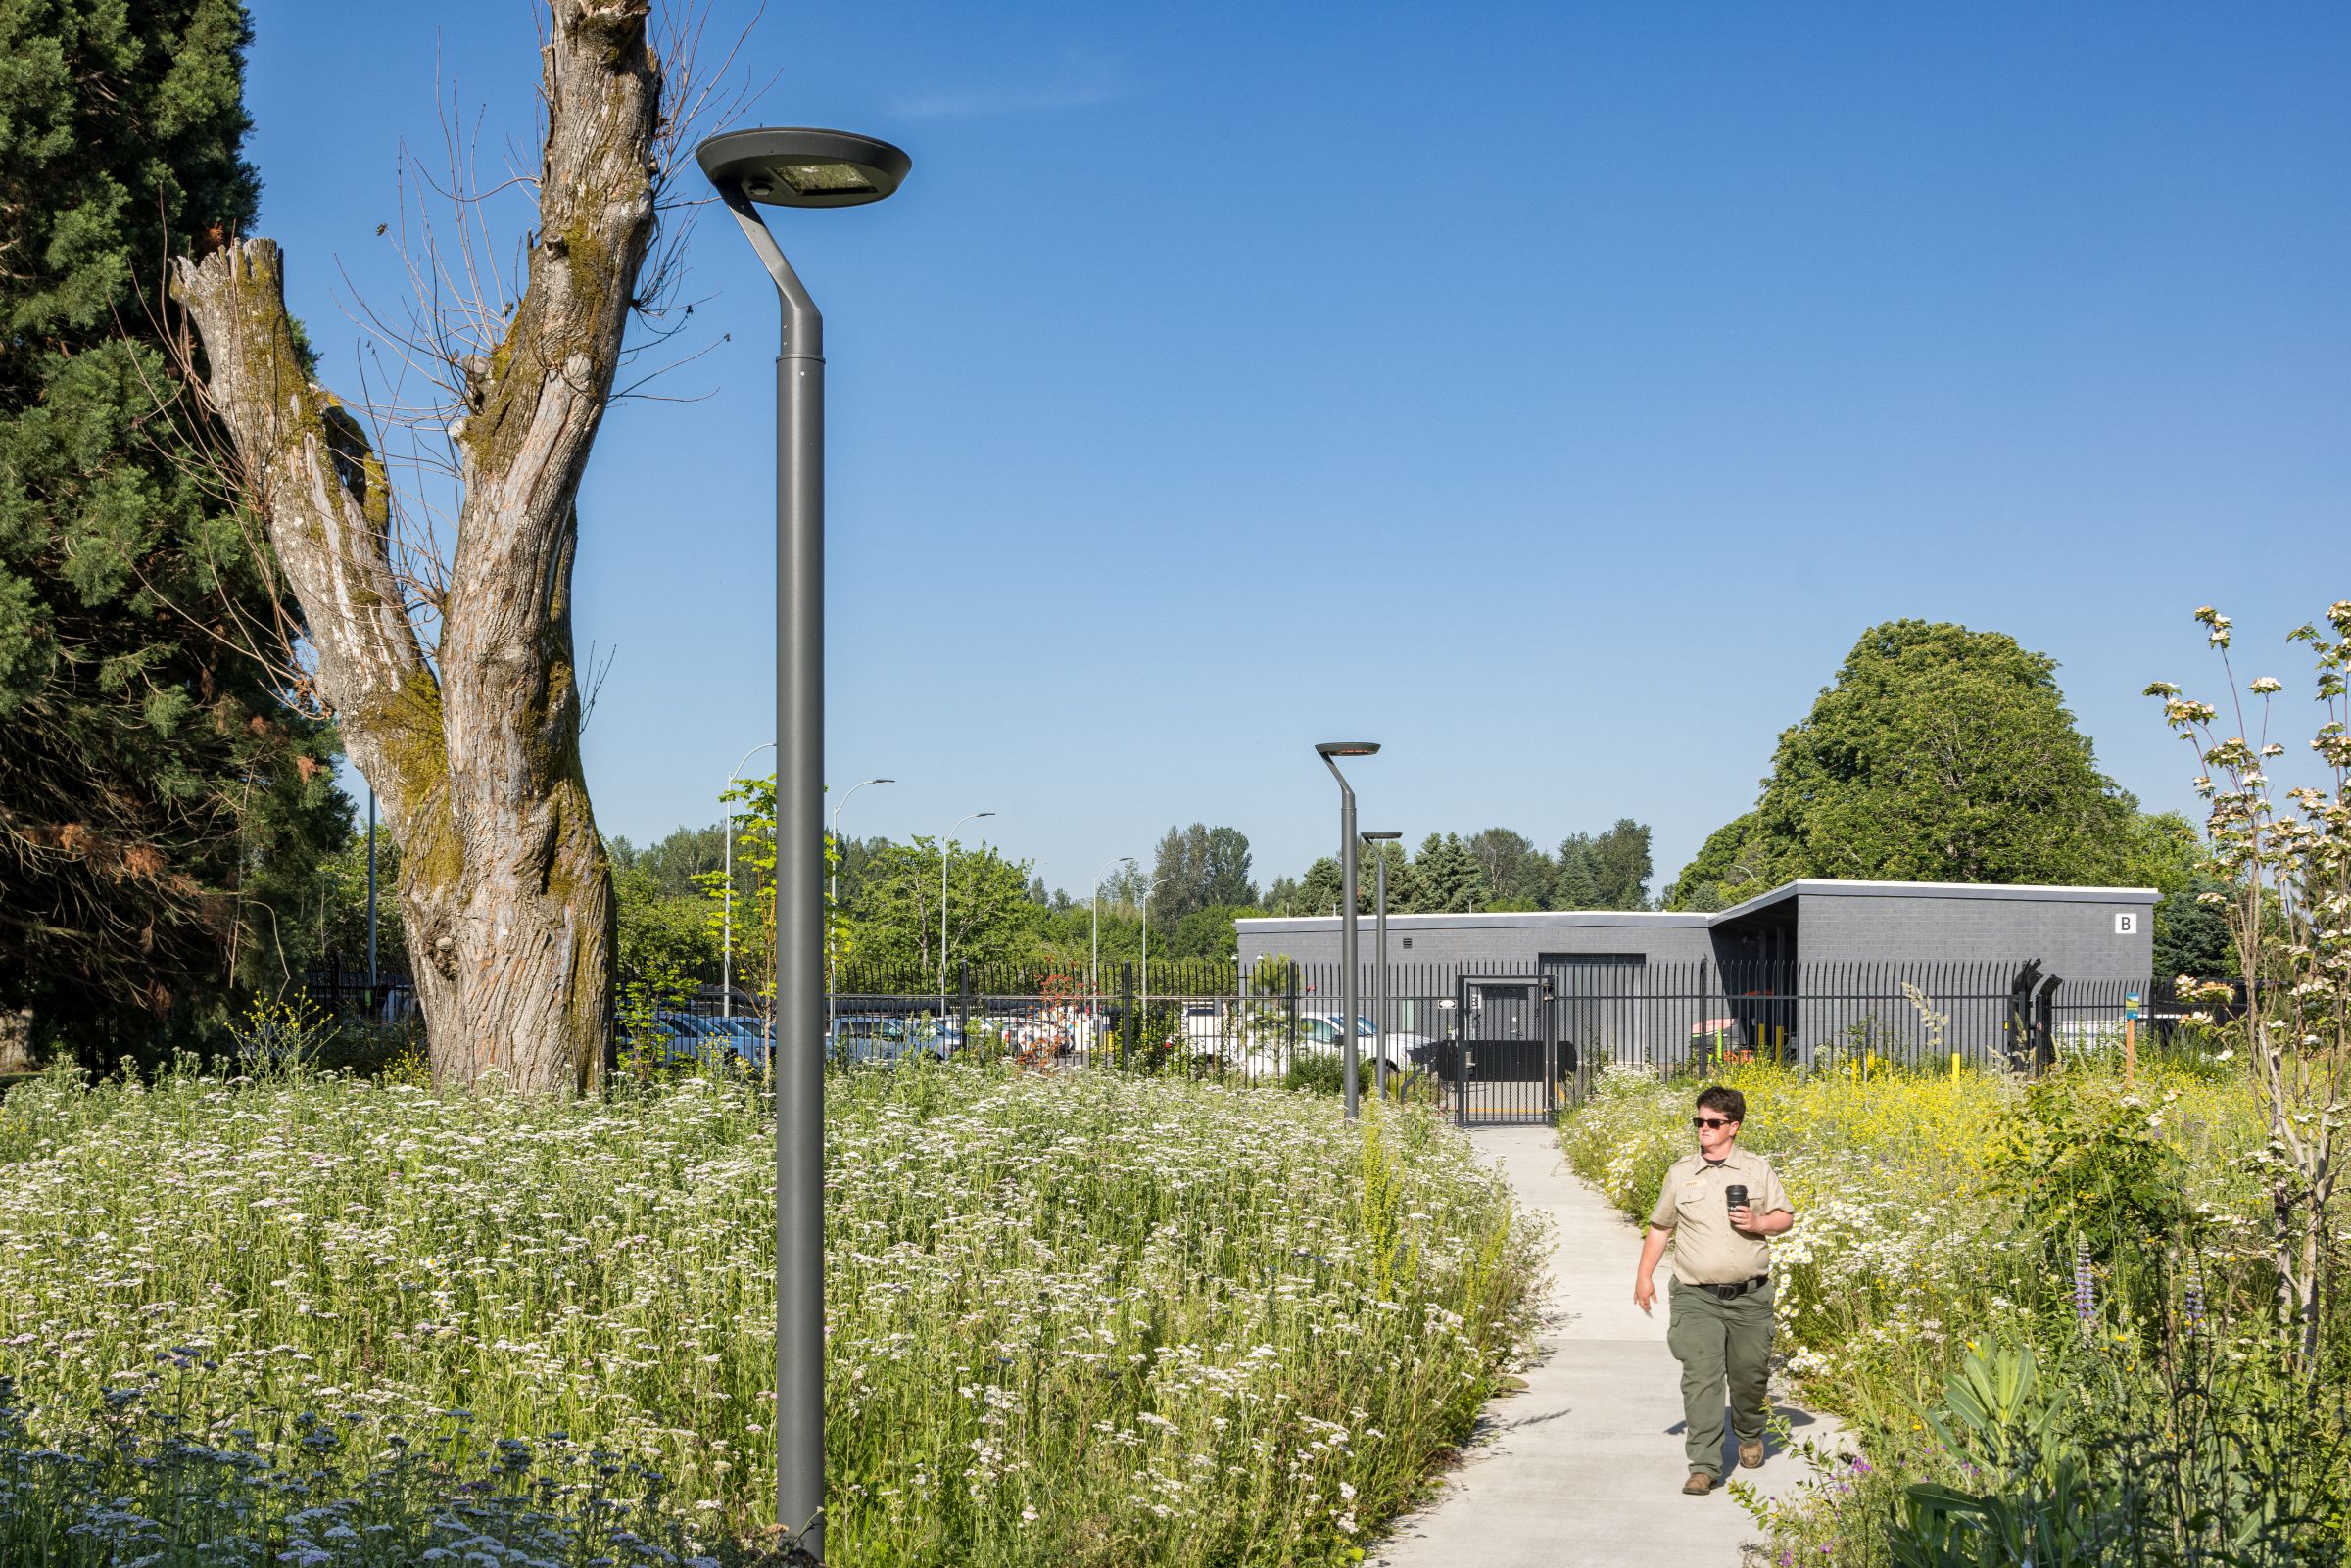
Piloting a Broader Standard for Public Buildings
Blue Lake Regional Park Office served as a pilot for Metro’s policy requiring new construction and major renovations to pursue the International Living Future Institute’s Core Green Building standard. The campus achieved Ready designation for the Living Building Challenge® Core program from Living Future®, confirming that required documentation and systems are in place while the project completes its performance-based certification period.
Core requirements shaped decisions across energy, water, ecology, materials, health, accessibility, education, and inclusion. Rather than treating these priorities as separate additions, the team integrated them into the site plan, building form, structural system, interiors, and daily operations.
The project also marked Metro’s first use of a Regional Workforce Equity Agreement. The program extends the project’s definition of sustainability to the construction process by supporting safe, respectful employment and creating opportunities for women and people of color historically underrepresented in the trades. Together, the Core standard and workforce agreement connect environmental performance with public accountability and social equity.
Reducing Energy and Preparing for a Changing Climate
The all-electric campus was designed to use approximately 70 percent less energy than an equivalent code-baseline building. The office’s orientation, high-performance envelope, efficient equipment, deep southern overhang, north-facing glazing, and extensive daylighting reduce demand before adding renewable energy.
Eighty-eight photovoltaic panels on the office roof are designed to provide roughly one-third of the building’s annual energy. The roof slope improves the array’s solar orientation while supporting the interior daylighting strategy. Bird-friendly window markings reduce collision risk, and exterior lighting directs illumination downward to limit disturbance to wildlife.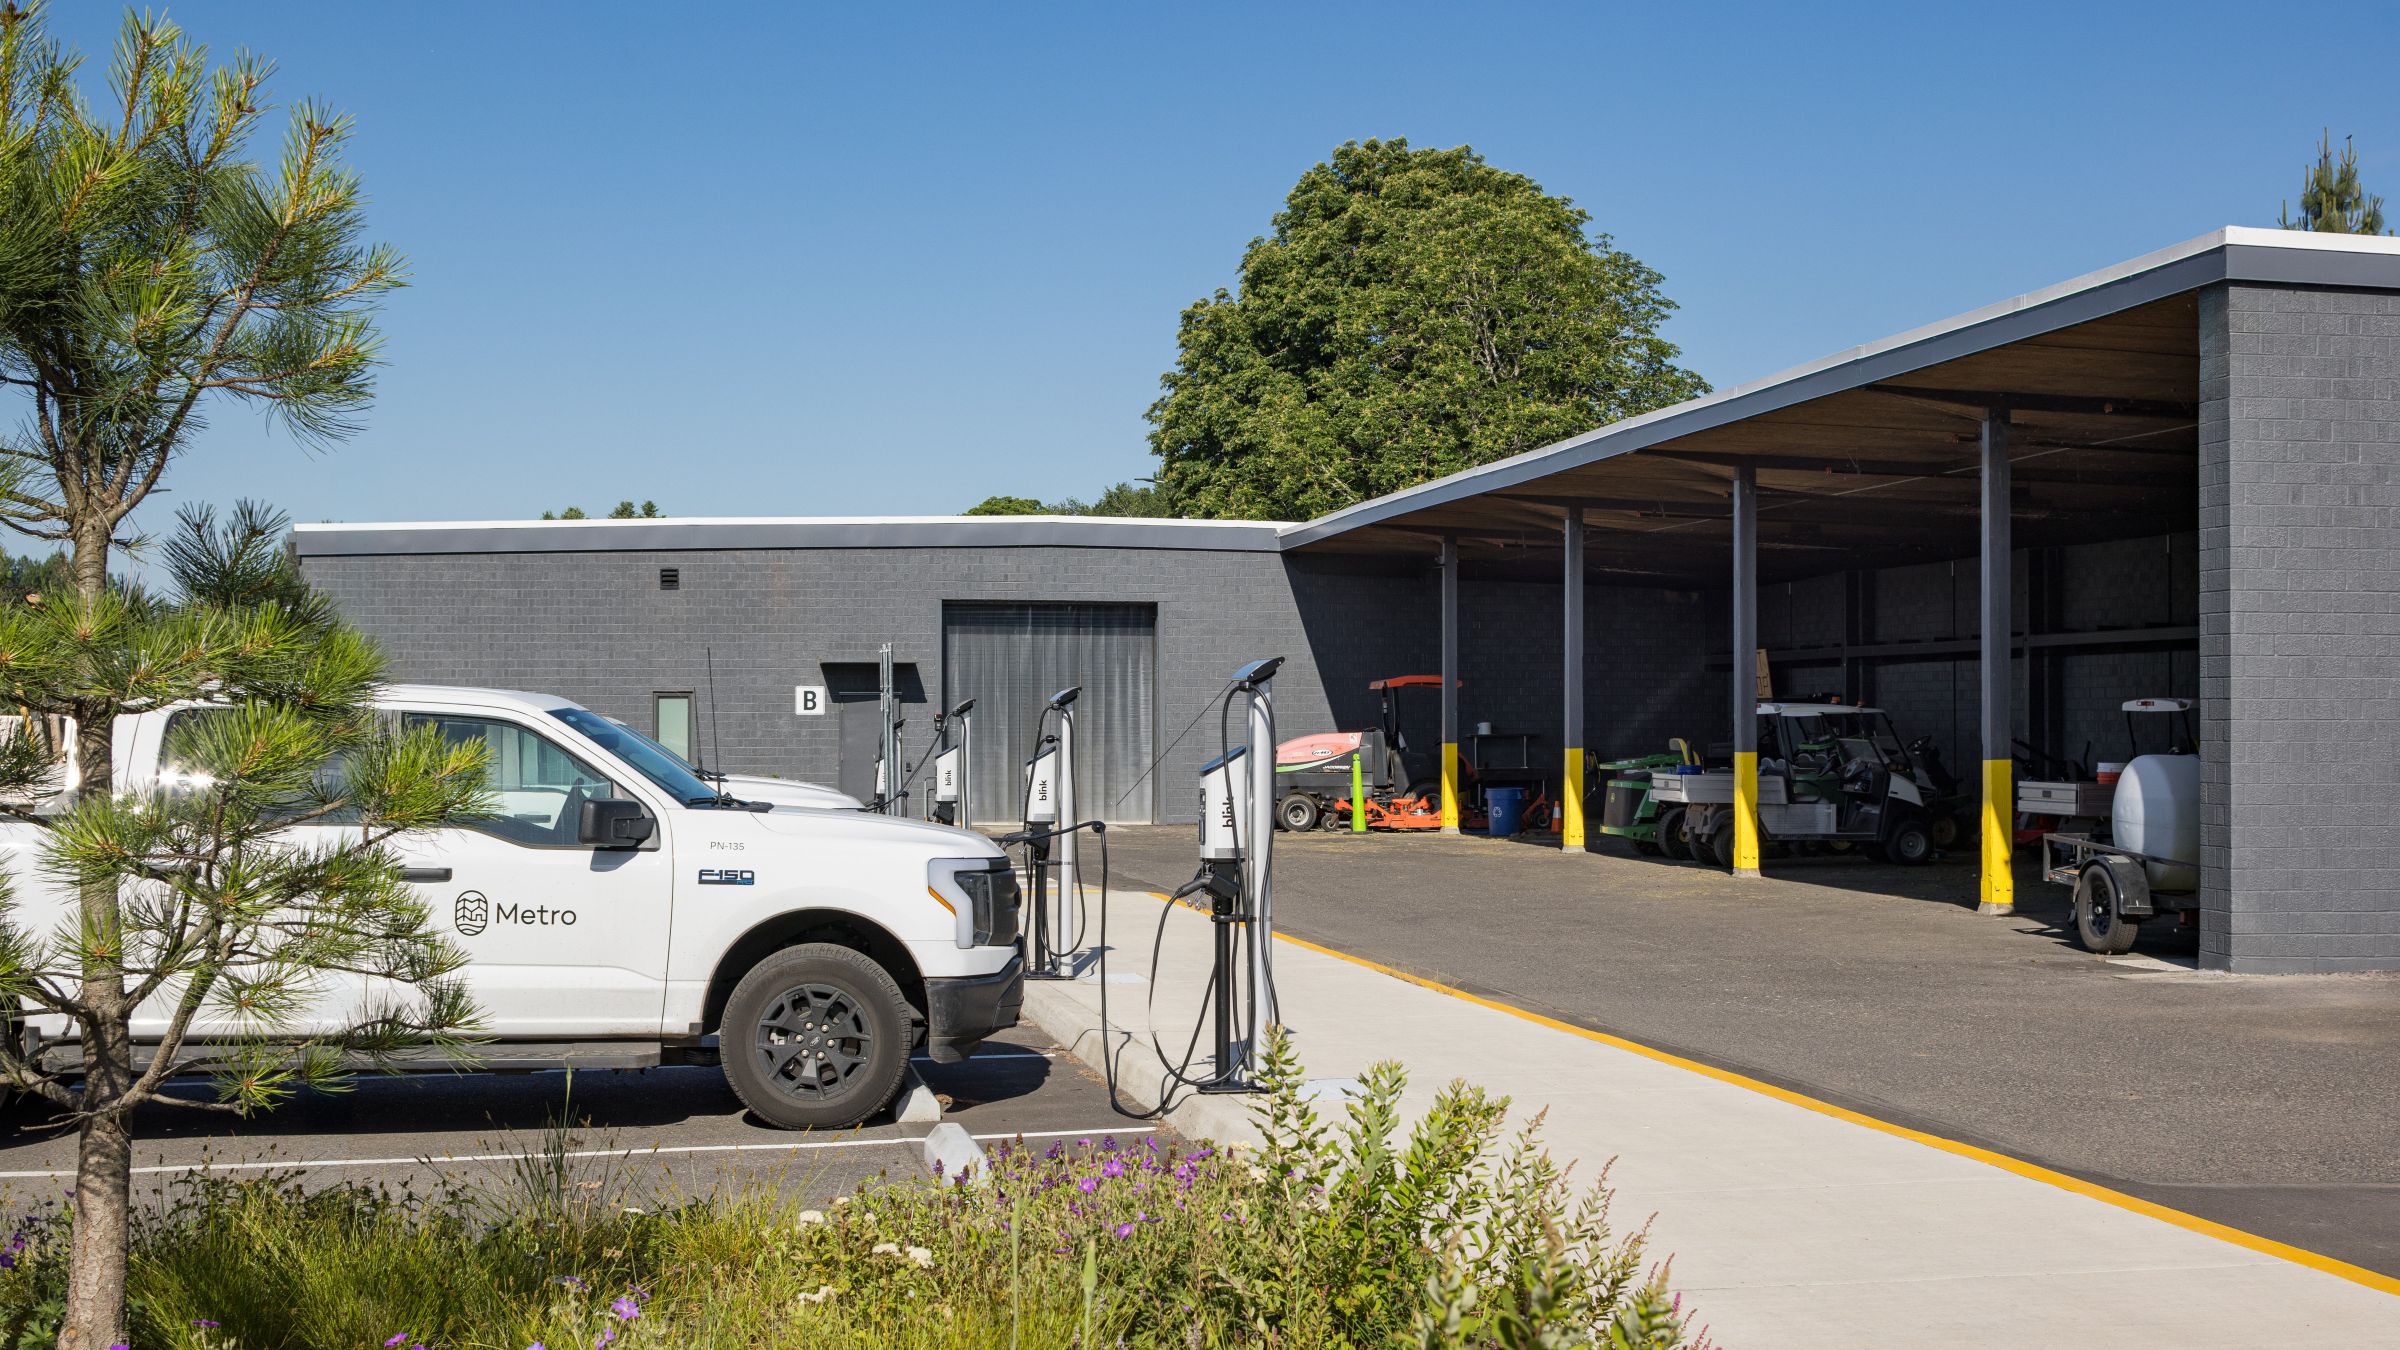
Climate resilience also informed staff amenities. Park maintenance employees and rangers work outdoors year-round and may return from the field needing relief from extreme heat, cold, or smoke. The conditioned office provides a dependable recovery space with strong indoor-air-quality standards. Thirteen dual EV chargers provide 26 charging ports, supporting the gradual transition of Metro’s staff and fleet vehicles to electric power.
Restoring Ecology and Managing Water on Site
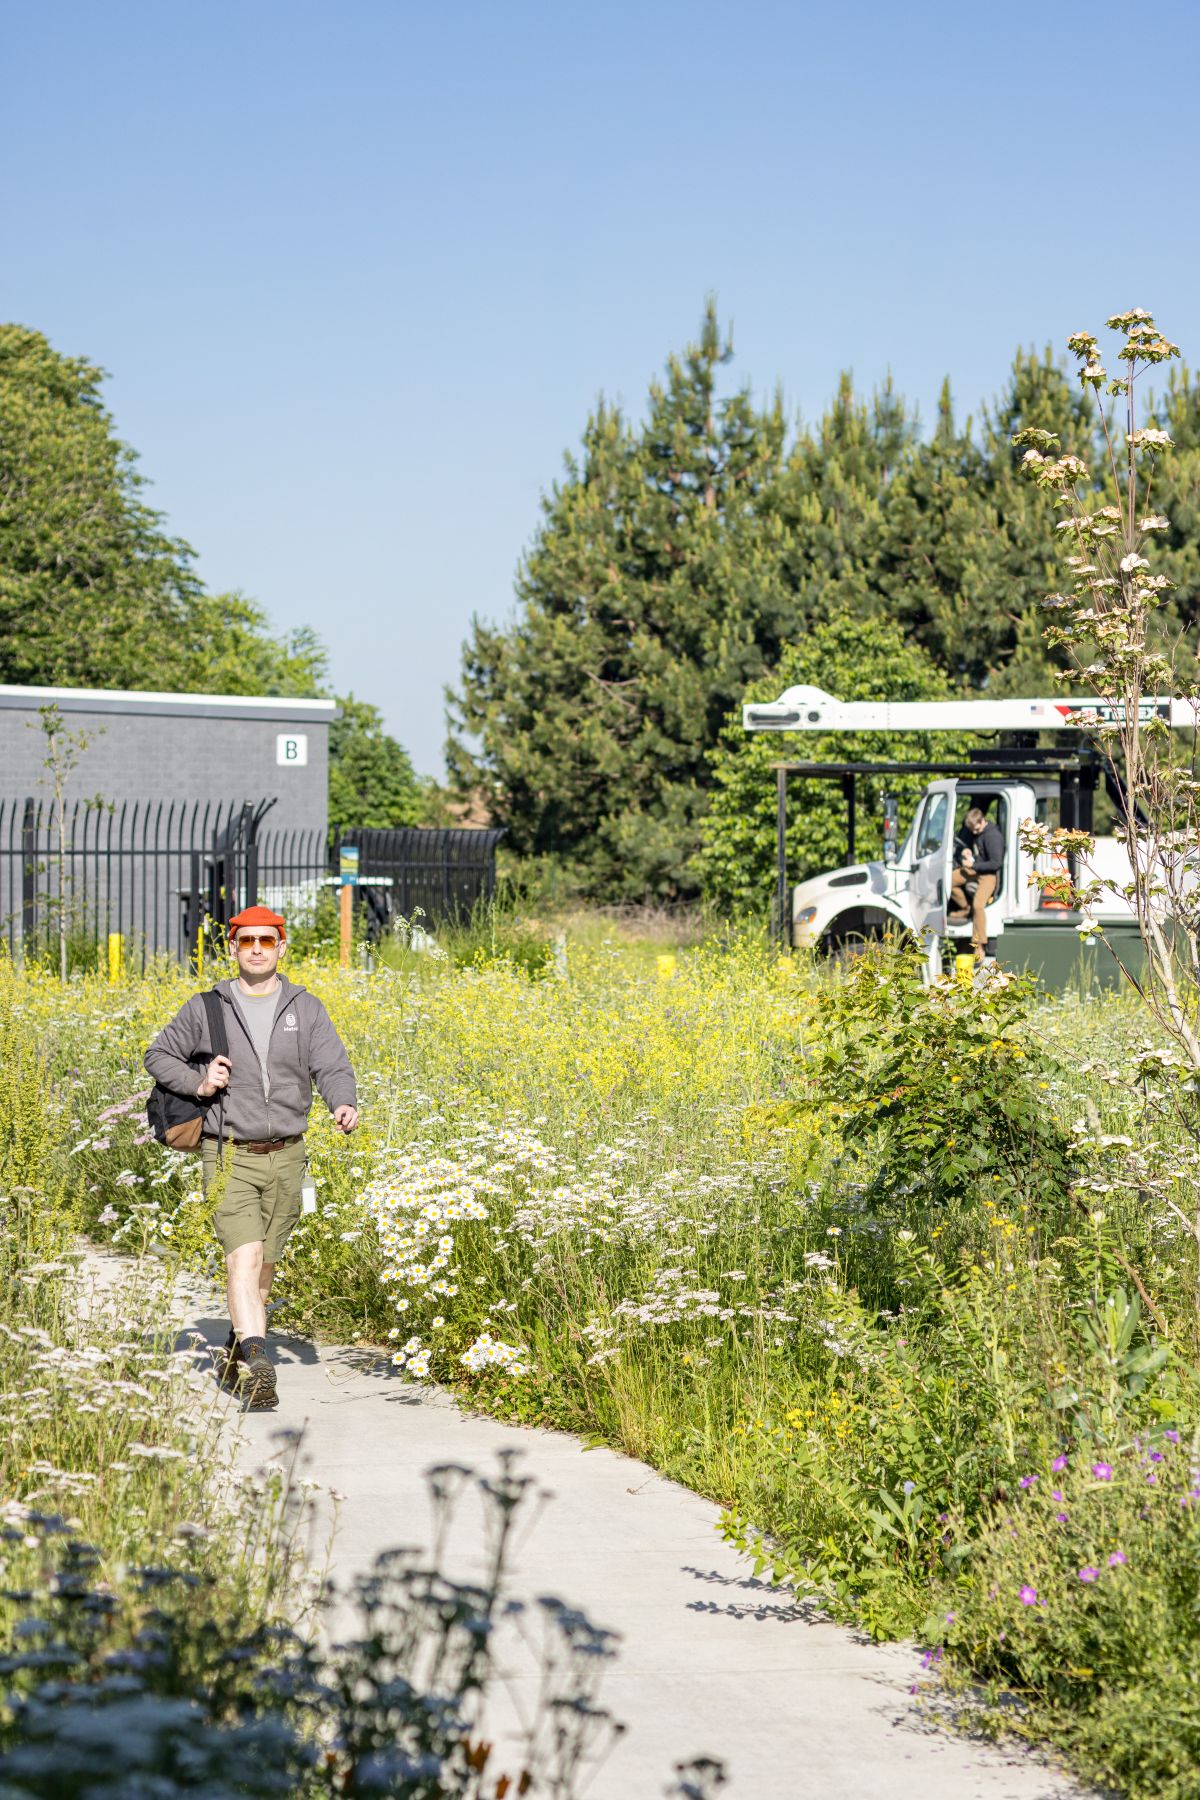
The landscape transforms a working maintenance campus into a more ecologically productive part of the park. More than 11,000 plants representing over 50 native species restore habitat around the buildings and strengthen connections with the surrounding landscape. Once established, the planting requires no permanent irrigation.
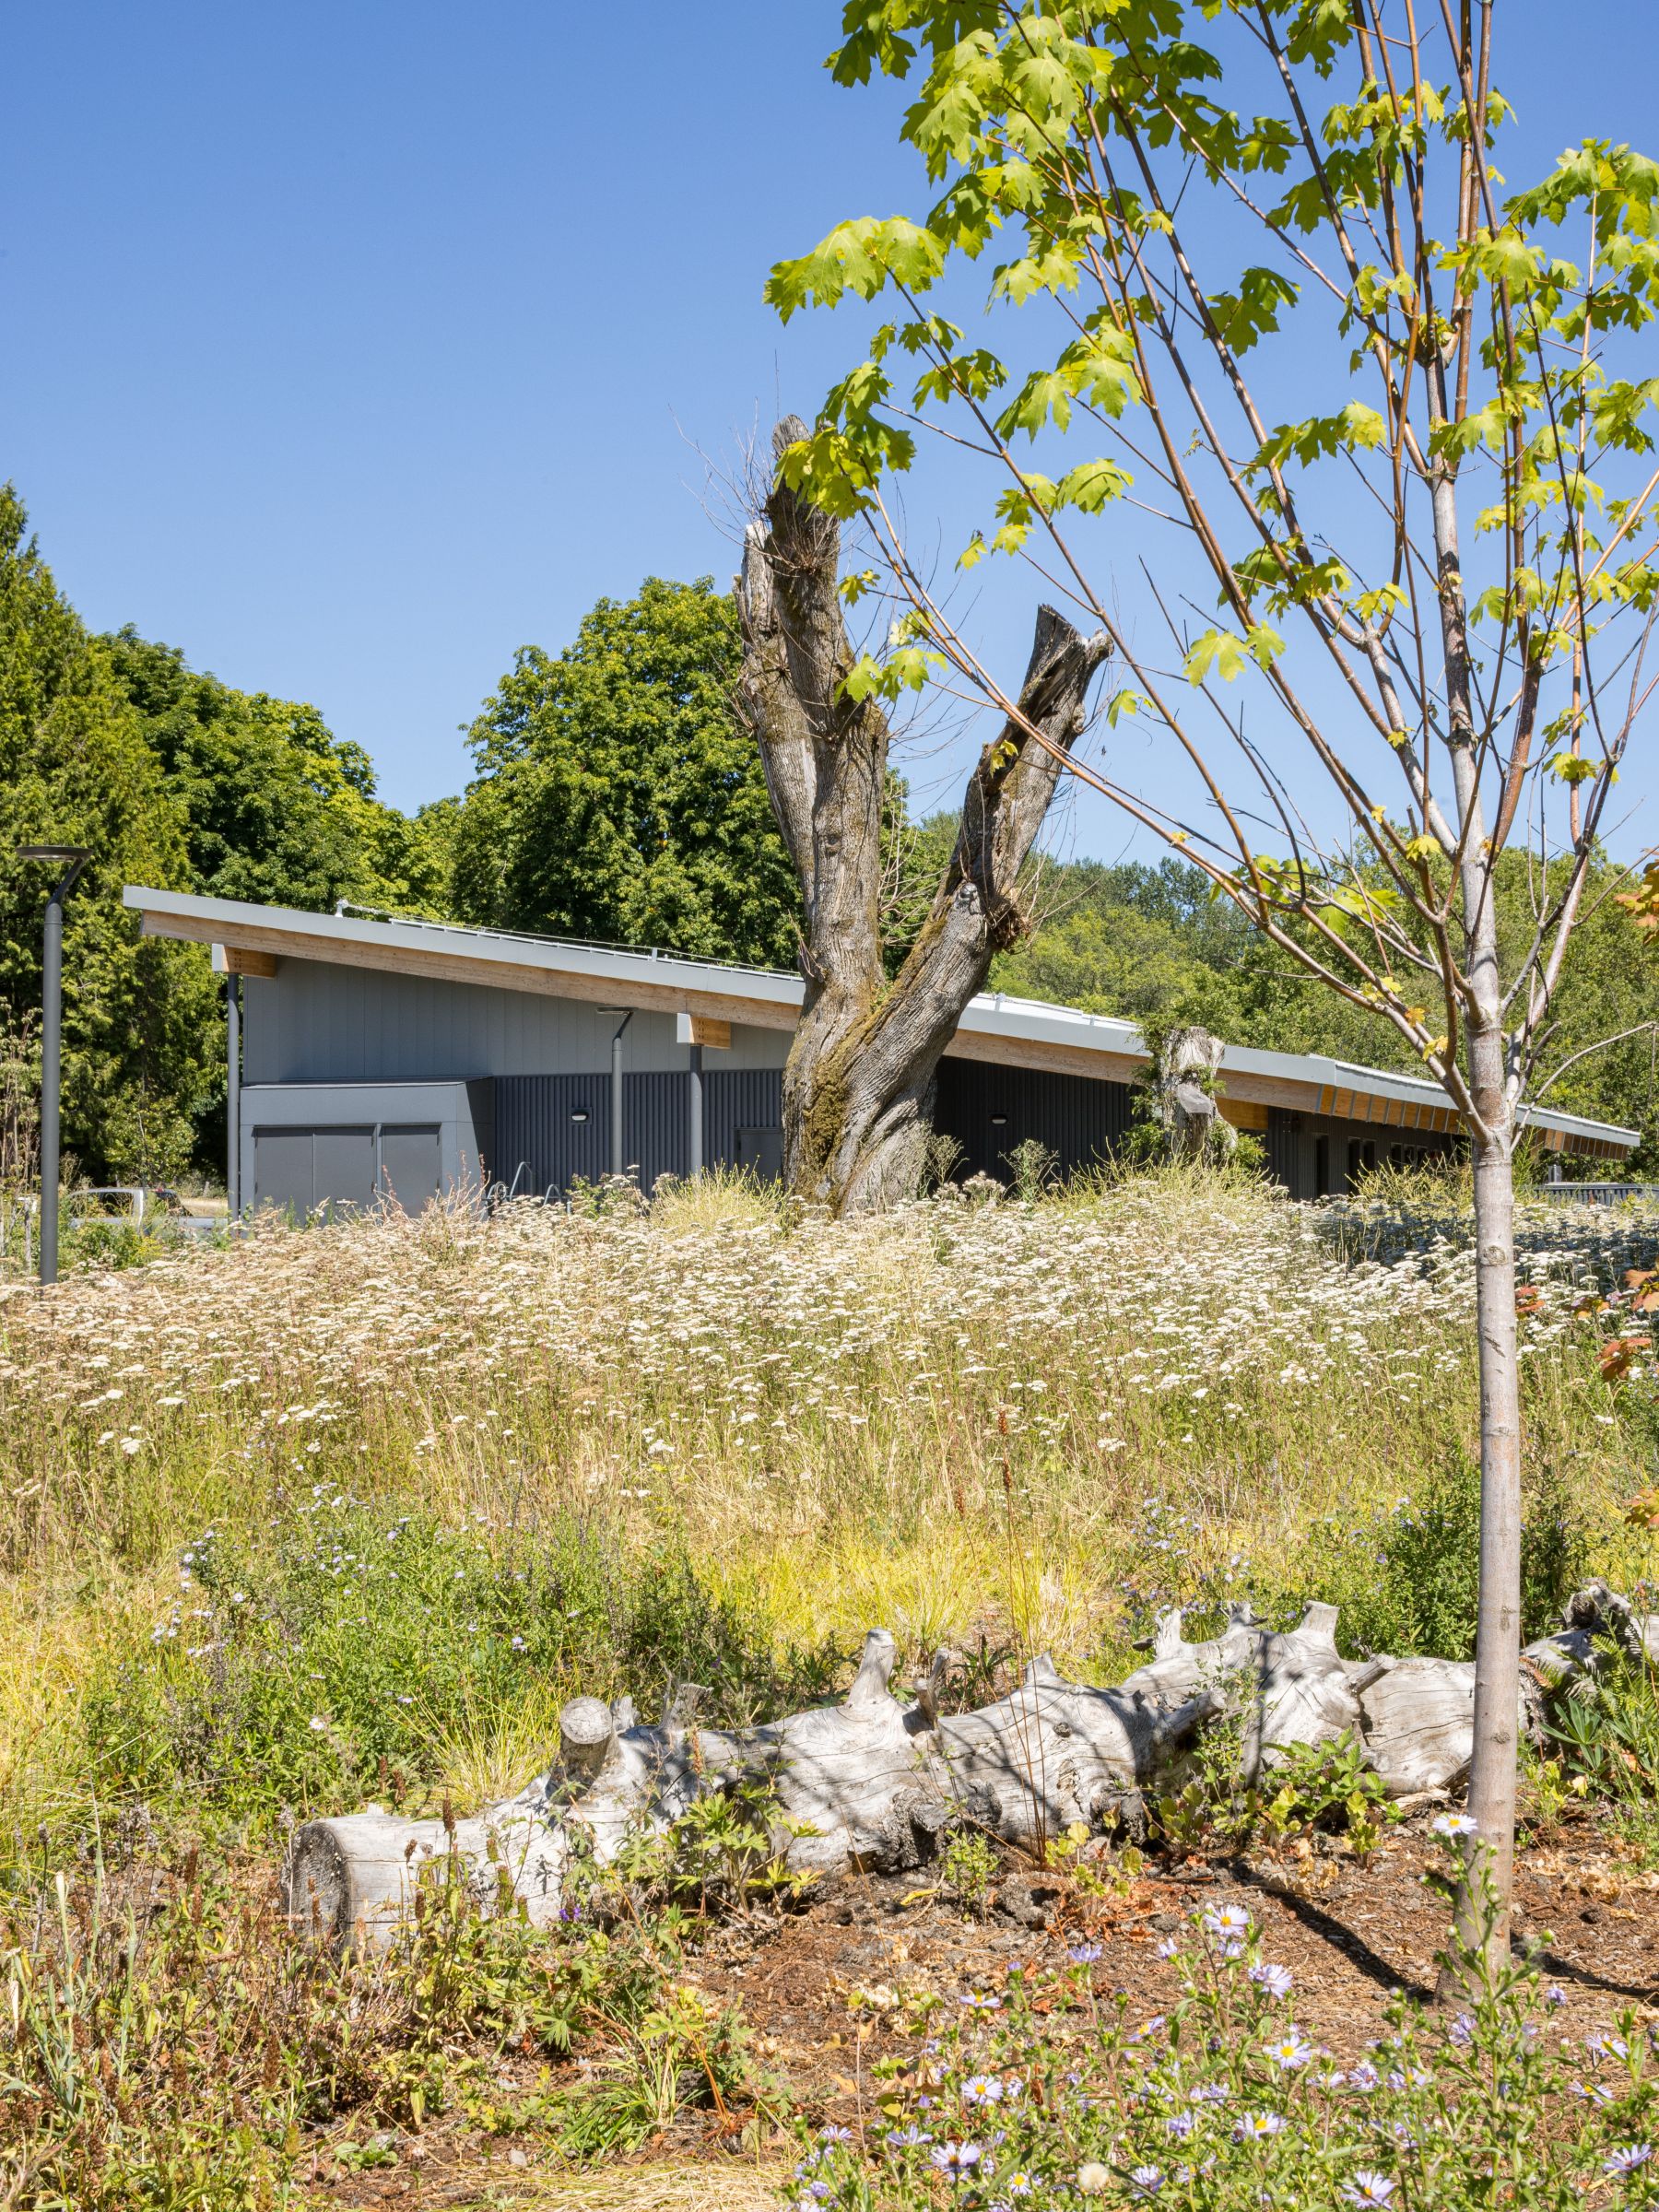
All rainwater remains on site. Roof runoff and surface water flow into infiltration planters around the office, where soil and vegetation slow, filter, and absorb it. Gravel beneath portions of the parking area further reduces impervious surface and allows water to infiltrate rather than enter the storm system.
Water-efficient fixtures support a designed 50 percent reduction in potable-water use compared with a similar building. Nurse logs, native plant communities, bird-friendly lighting, and glass treatments extend the ecological strategy beyond conventional landscaping. Because these systems remain visible from public and staff routes, the campus can also serve as an educational example of how operational facilities can contribute to habitat, water management, and climate resilience.
Project Impact
Blue Lake Regional Park Office gives Metro’s parks staff a safer, healthier, and more efficient base for supporting approximately 17,000 acres of parks and natural areas. The campus combines strategic reuse, mass timber construction, ecological restoration, renewable energy, and fleet electrification within a constrained park setting. As Metro’s first Core Ready facility, it establishes a practical model for future public operations projects.
4,800 sf new office building
8,500 sf maintenance building
2025 completion
Josh Partee
Living Building Challenge® Core Ready