
Project Overview
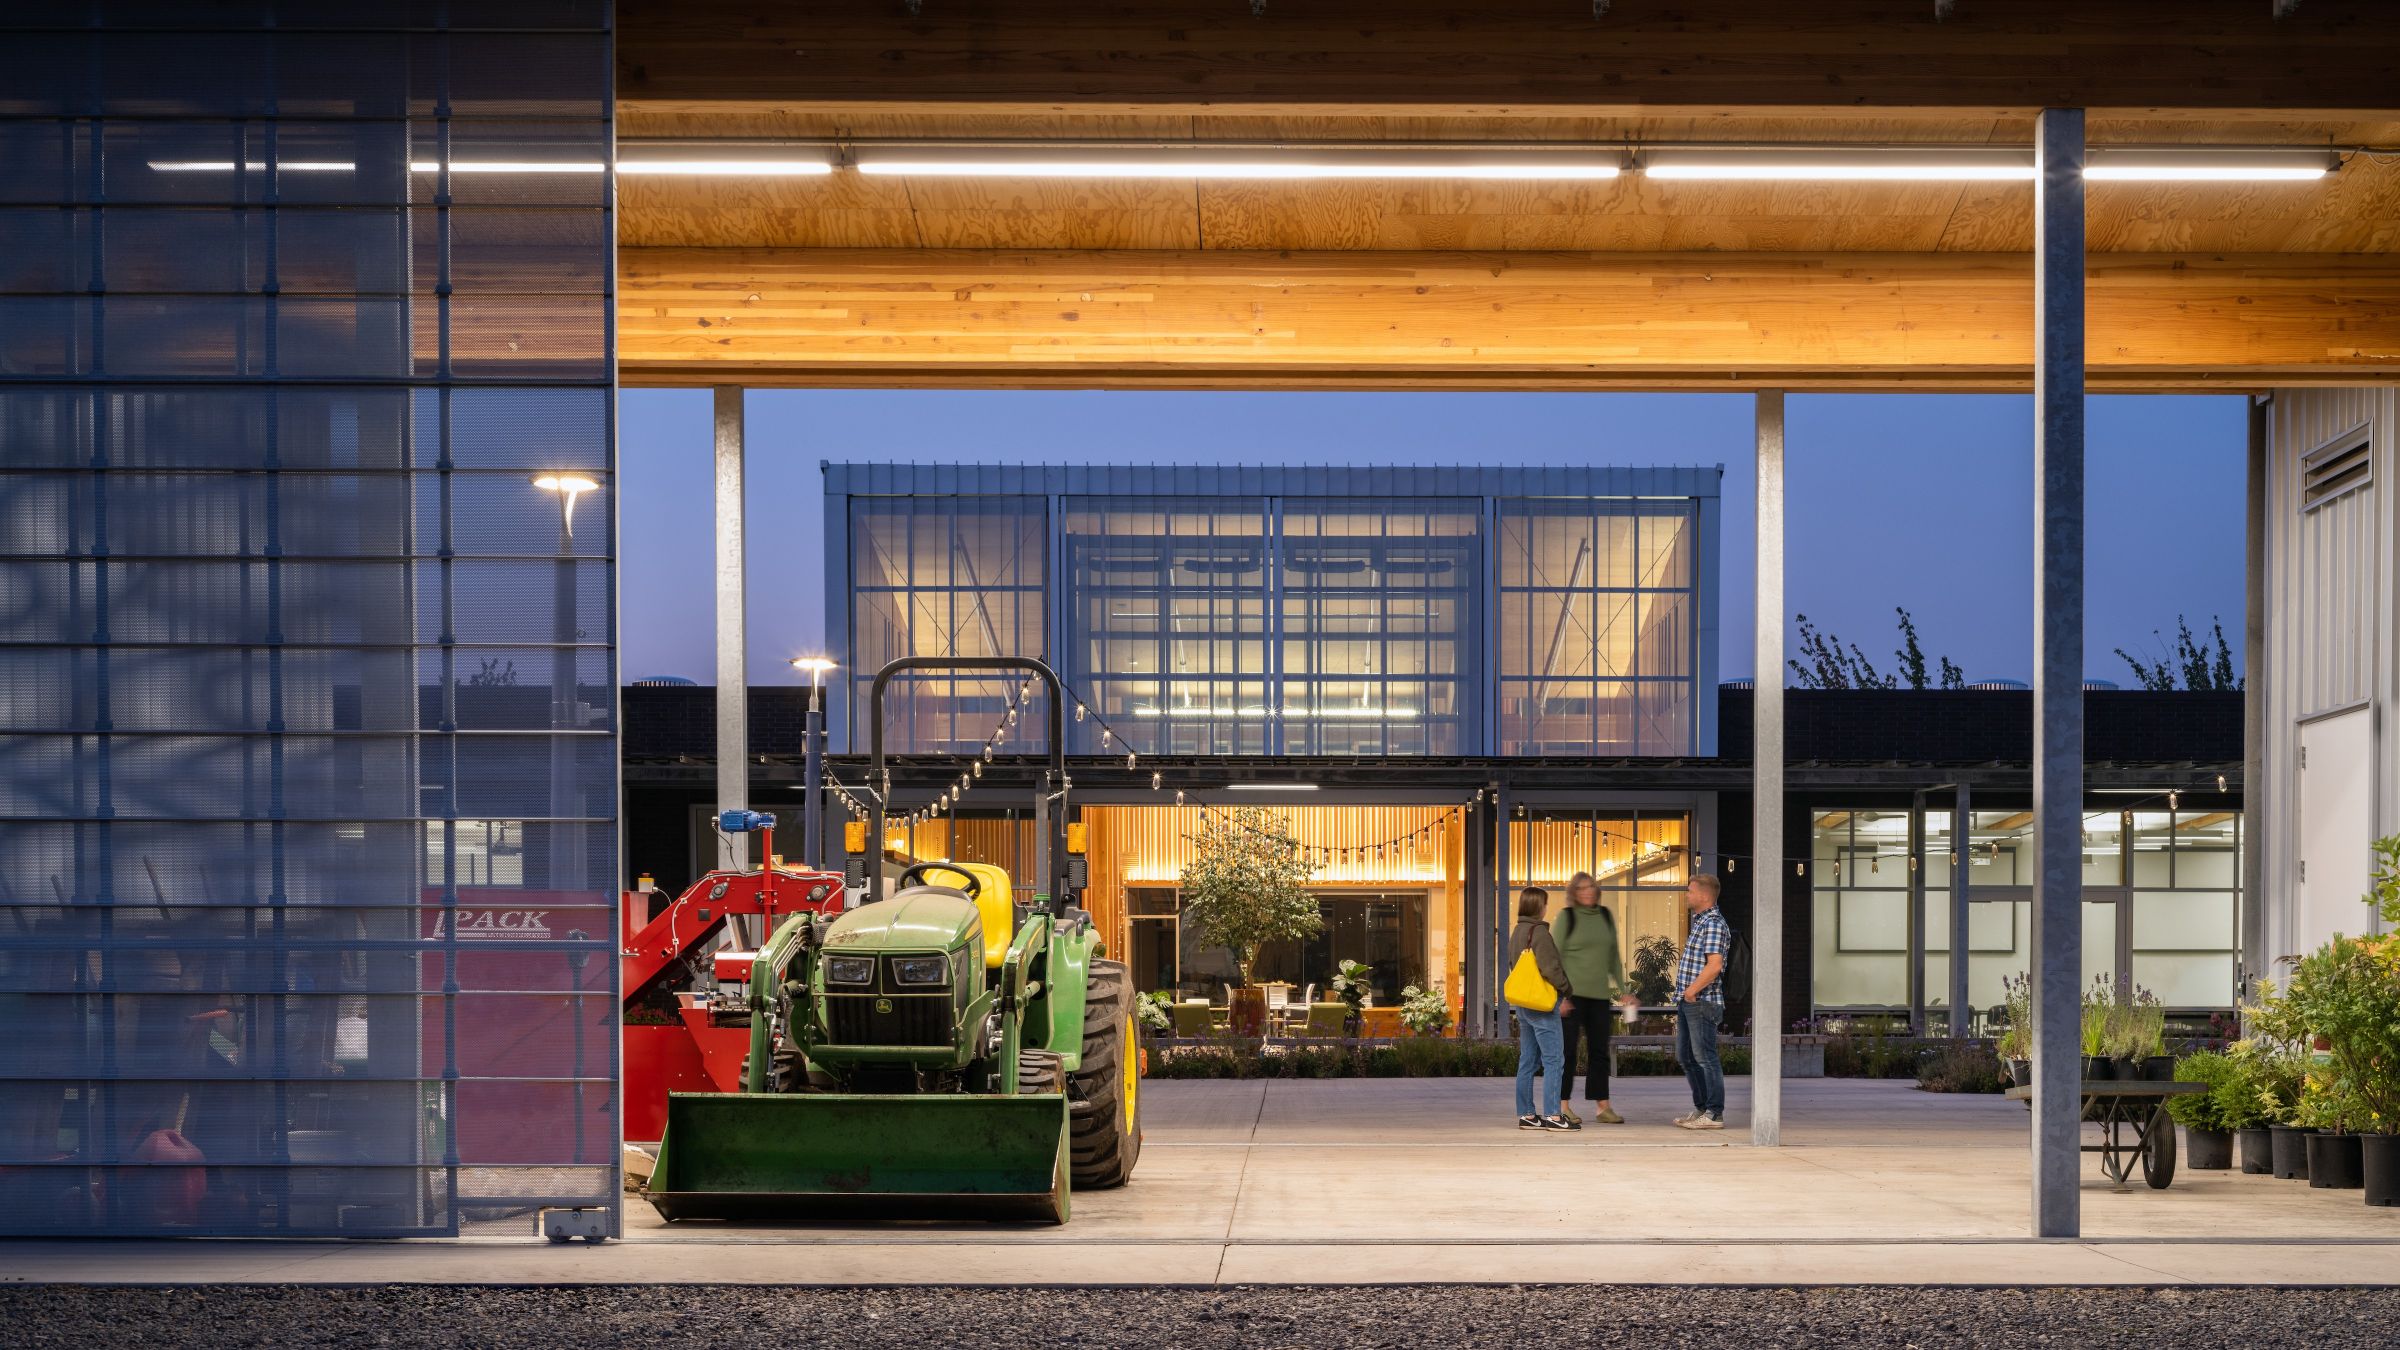
Chemeketa Community College envisioned an agriculture complex where students could learn through direct engagement with crops, equipment, technology, and regional industry. FFA designed a net-zero agricultural education facility that brings classrooms, laboratories, flexible gathering spaces, and working landscapes together on an eight-acre site. A mass timber education building, open-air pavilion, greenhouses, gardens, and research fields support learning that moves easily between indoors and outdoors. Rooted in the materials and agricultural traditions of the Willamette Valley, the complex demonstrates how architecture can strengthen workforce education, environmental stewardship, and community connections.
Creating the Hub the Region Asked For
Chemeketa Community College developed the Agriculture Complex to strengthen agricultural education and respond to the evolving needs of one of Oregon’s most important industries. FFA worked with faculty, students, college leadership, and regional partners to understand how the facility could support both academic programs and a broader network of growers, employers, researchers, and community organizations.
Participants included representatives from the Oregon Association of Nurseries, Marion Soil and Water Conservation District, Salem-Keizer School District, Marion Polk Food Share, and the regional farming community. Their input expanded the project’s role beyond that of a conventional classroom building. Stakeholders envisioned a place where students could gain practical experience, industry groups could meet, and the public could join workshops, markets, and conversations about food systems.
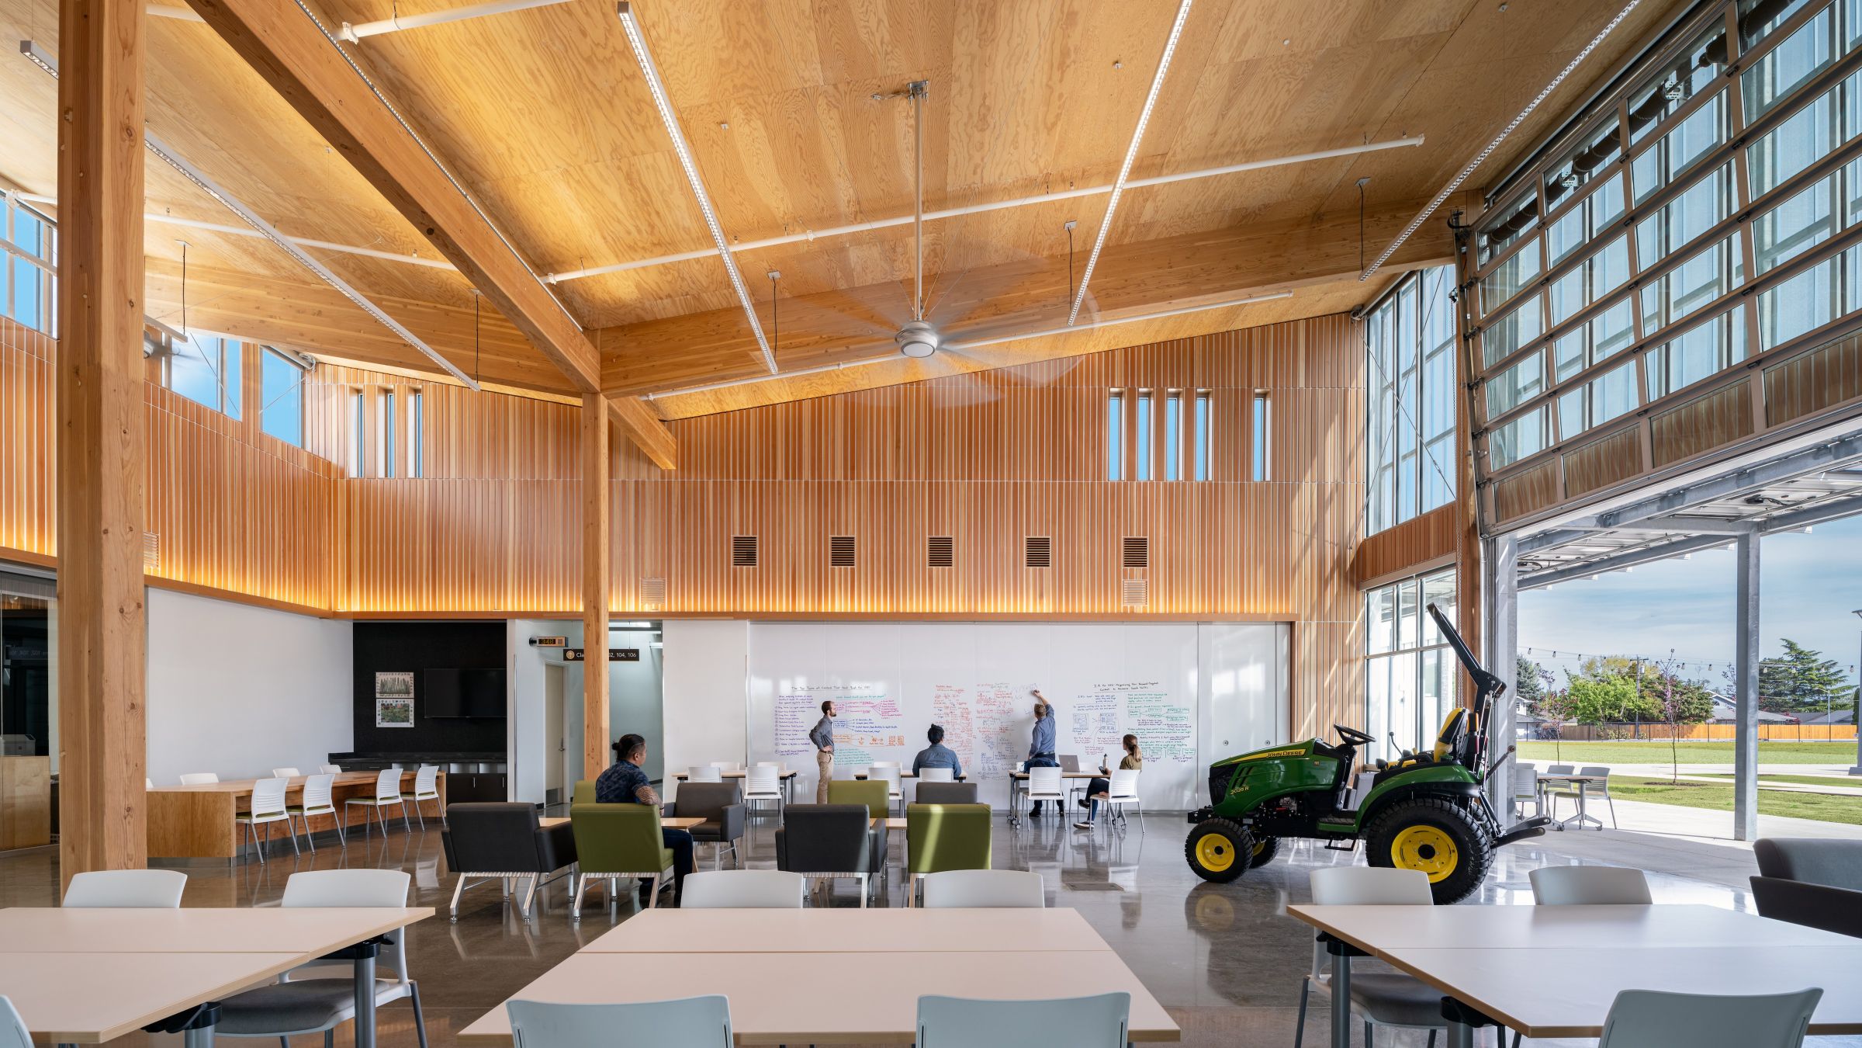
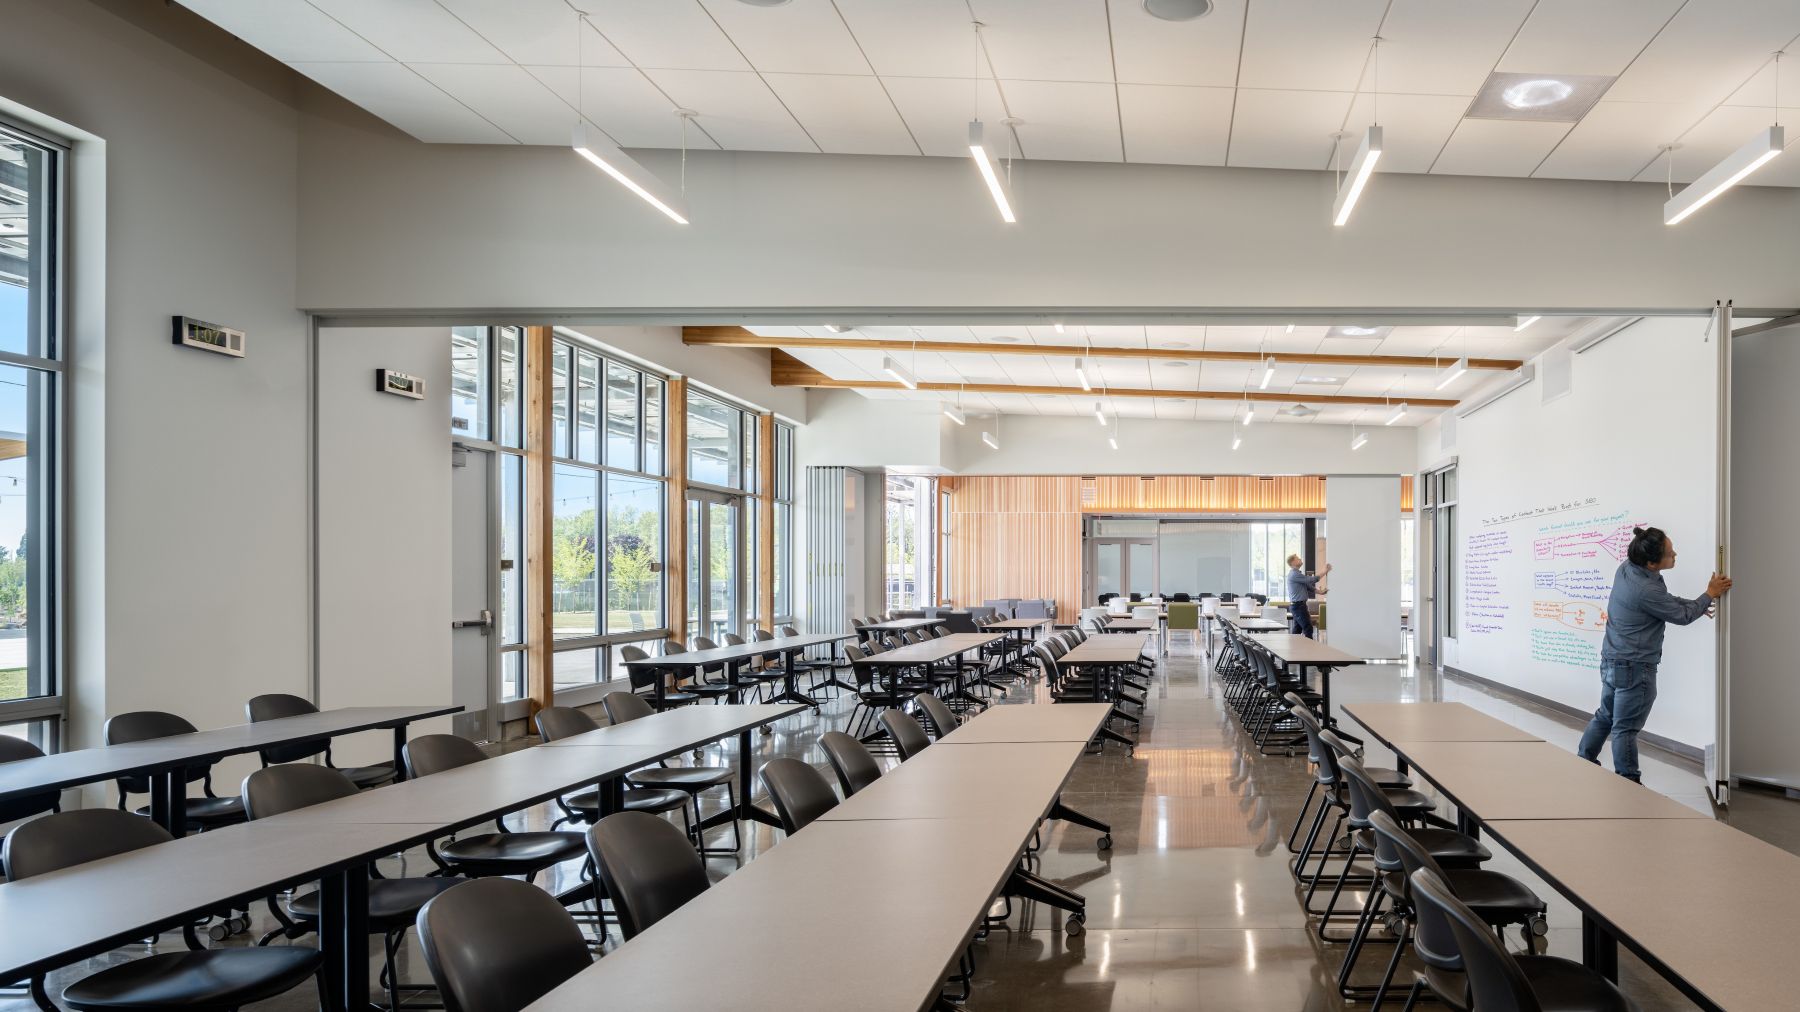
That collaborative vision shaped the complex around a central community hub. Flexible classrooms connect directly with the hub, allowing the spaces to combine for lectures, workshops, agricultural events, and regional gatherings. The result supports education as an open exchange between the college and the communities it serves.
Turning the Site Into a Teaching Landscape
The site itself is an essential part of the curriculum. Once used as an overflow dumping ground for construction debris, the property was transformed into a productive landscape where buildings, gardens, and infrastructure contribute to agricultural education.
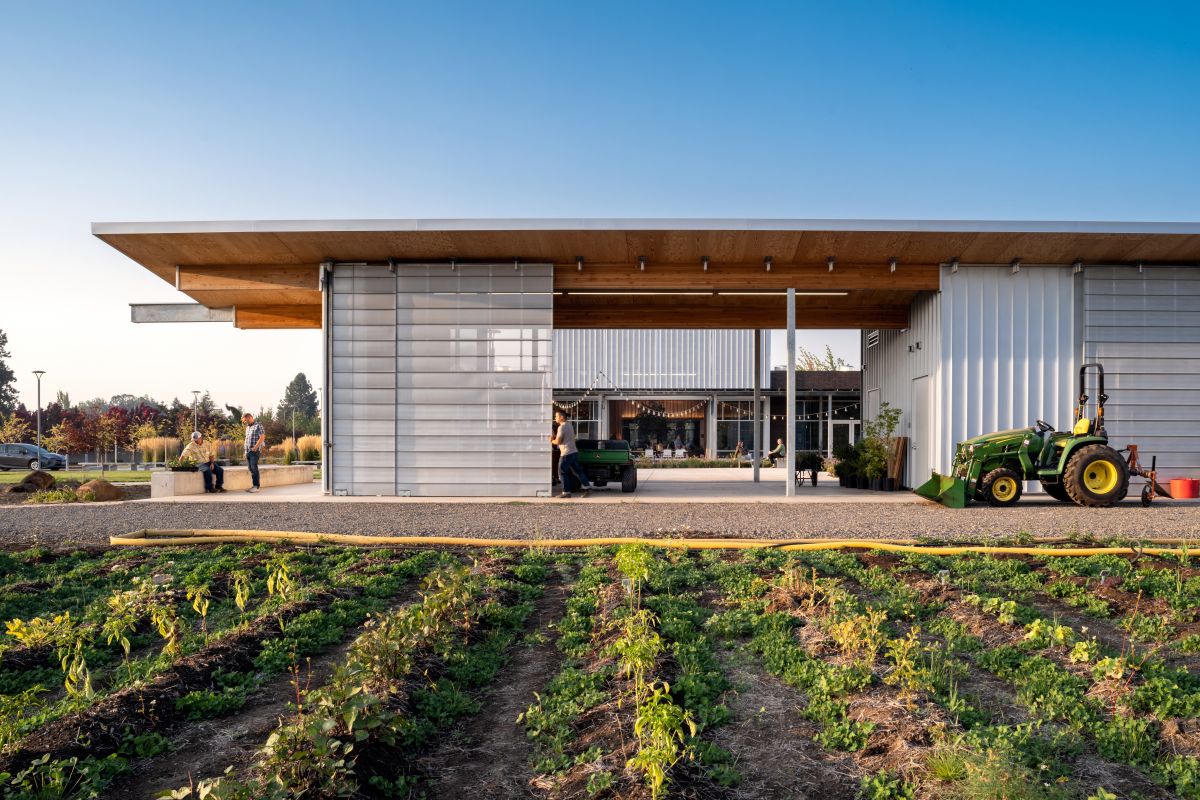
The eight-acre complex includes approximately five acres of demonstration and growing areas. Research plots, an orchard, greenhouses, hoop houses, irrigation systems, and specialized spaces for washing, preparing, and storing produce allow students to follow agricultural processes from cultivation through distribution.


The education building and pavilion frame these outdoor learning areas, establishing clear relationships between instruction and fieldwork.
Paths take cues from cultivated-field patterns, creating direct routes across the site while reinforcing its agricultural identity. Courtyards and covered exterior spaces give students places to gather, observe, and work between classes. Instead of separating instruction from practice, the site plan treats the entire complex as an interconnected learning environment.
Learning Across the Threshold
FFA organized the complex to make movement between indoor and outdoor learning intuitive. At the heart of the main education building, a double-height hub connects classrooms, laboratories, faculty spaces, and the working landscape beyond. Large operable doors open the room to adjacent gardens and let equipment in for demonstrations, turning the hub into a flexible extension of the fields.
Classroom walls can be opened to accommodate larger lectures, workshops, and community events. Teaching laboratories support plant science and agricultural technology, while more durable workspaces accommodate soil, tools, and hands-on instruction. Transparent interior connections help students see activity throughout the building and make the educational process visible to visitors.
The pavilion extends this flexibility across the site. Its sheltered, open-air teaching space supports field demonstrations, equipment use, produce handling, and informal gathering in changing weather. Together, the buildings create a sequence of spaces that can shift from focused academic instruction to practical training and community-scale events.


Architecture Rooted in the Willamette Valley
The architecture draws from the working landscapes, materials, and geological history of the Willamette Valley without directly imitating traditional farm buildings. The main education building forms a grounded civic presence at the campus edge, while the lighter pavilion opens toward gardens and fields. Brick, metal, glass, and exposed wood balance durability with warmth and connect the complex to both institutional and agricultural settings.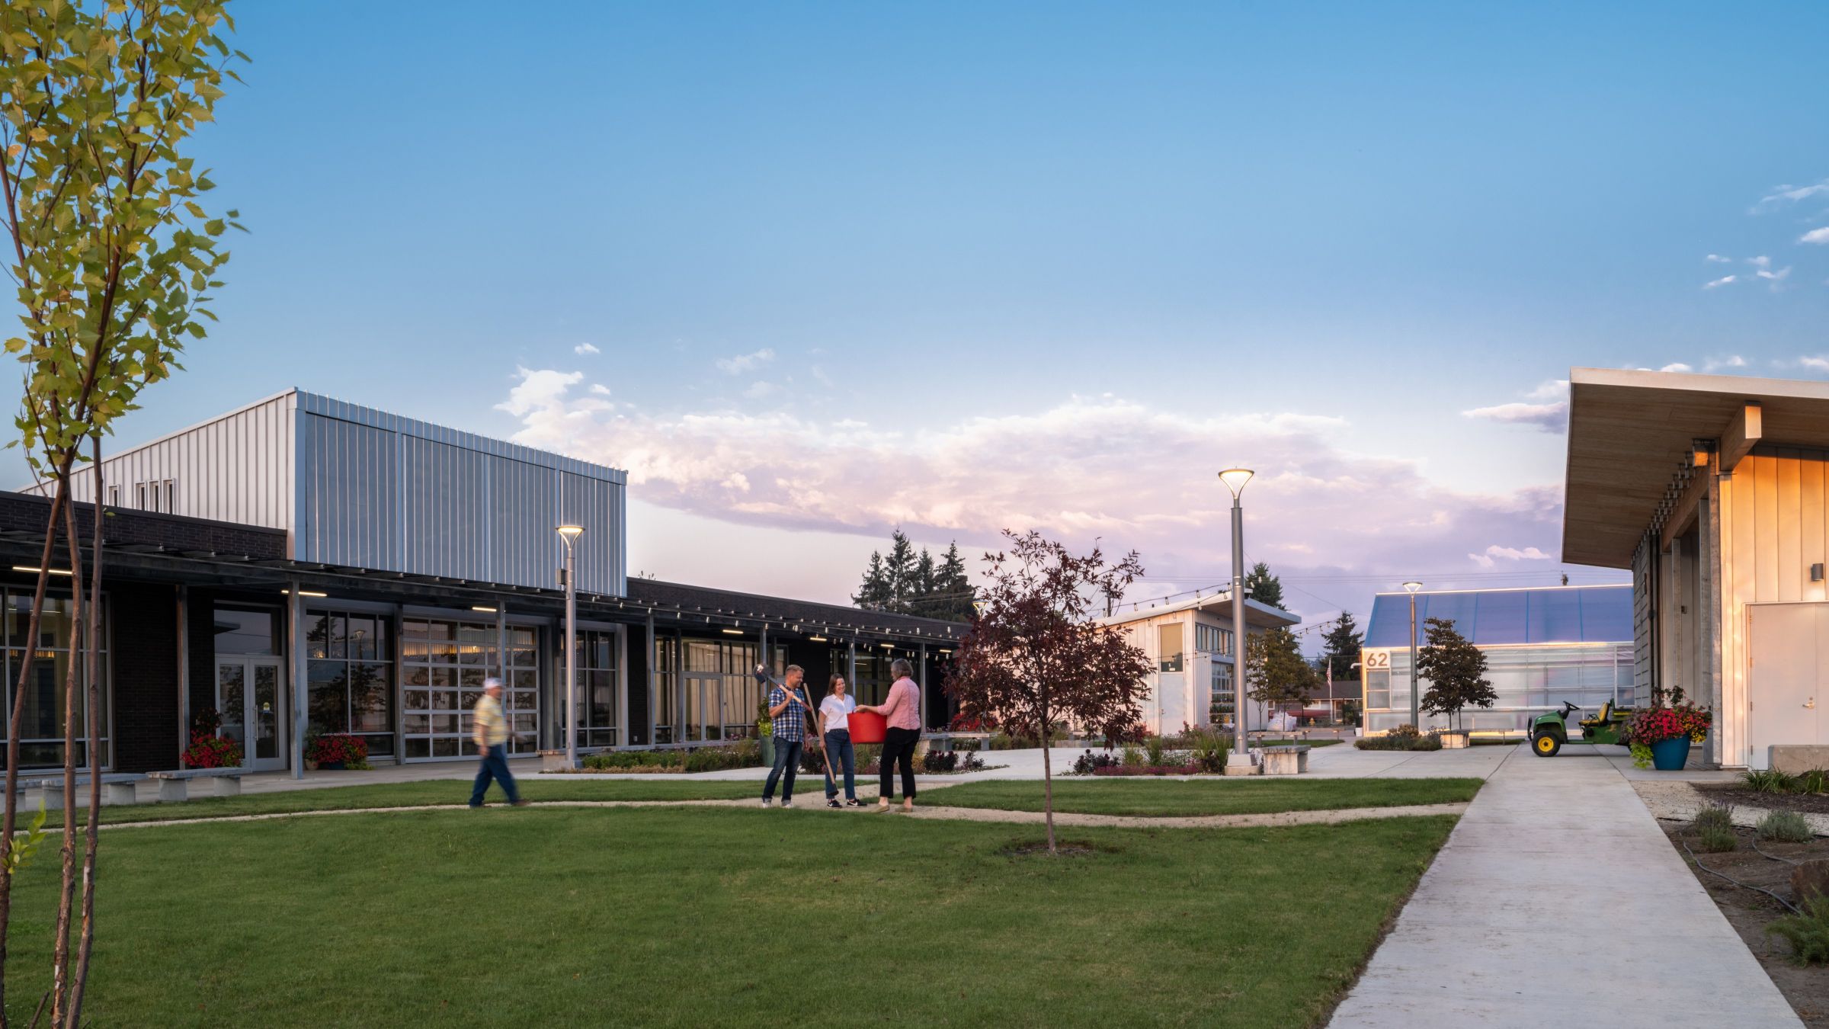
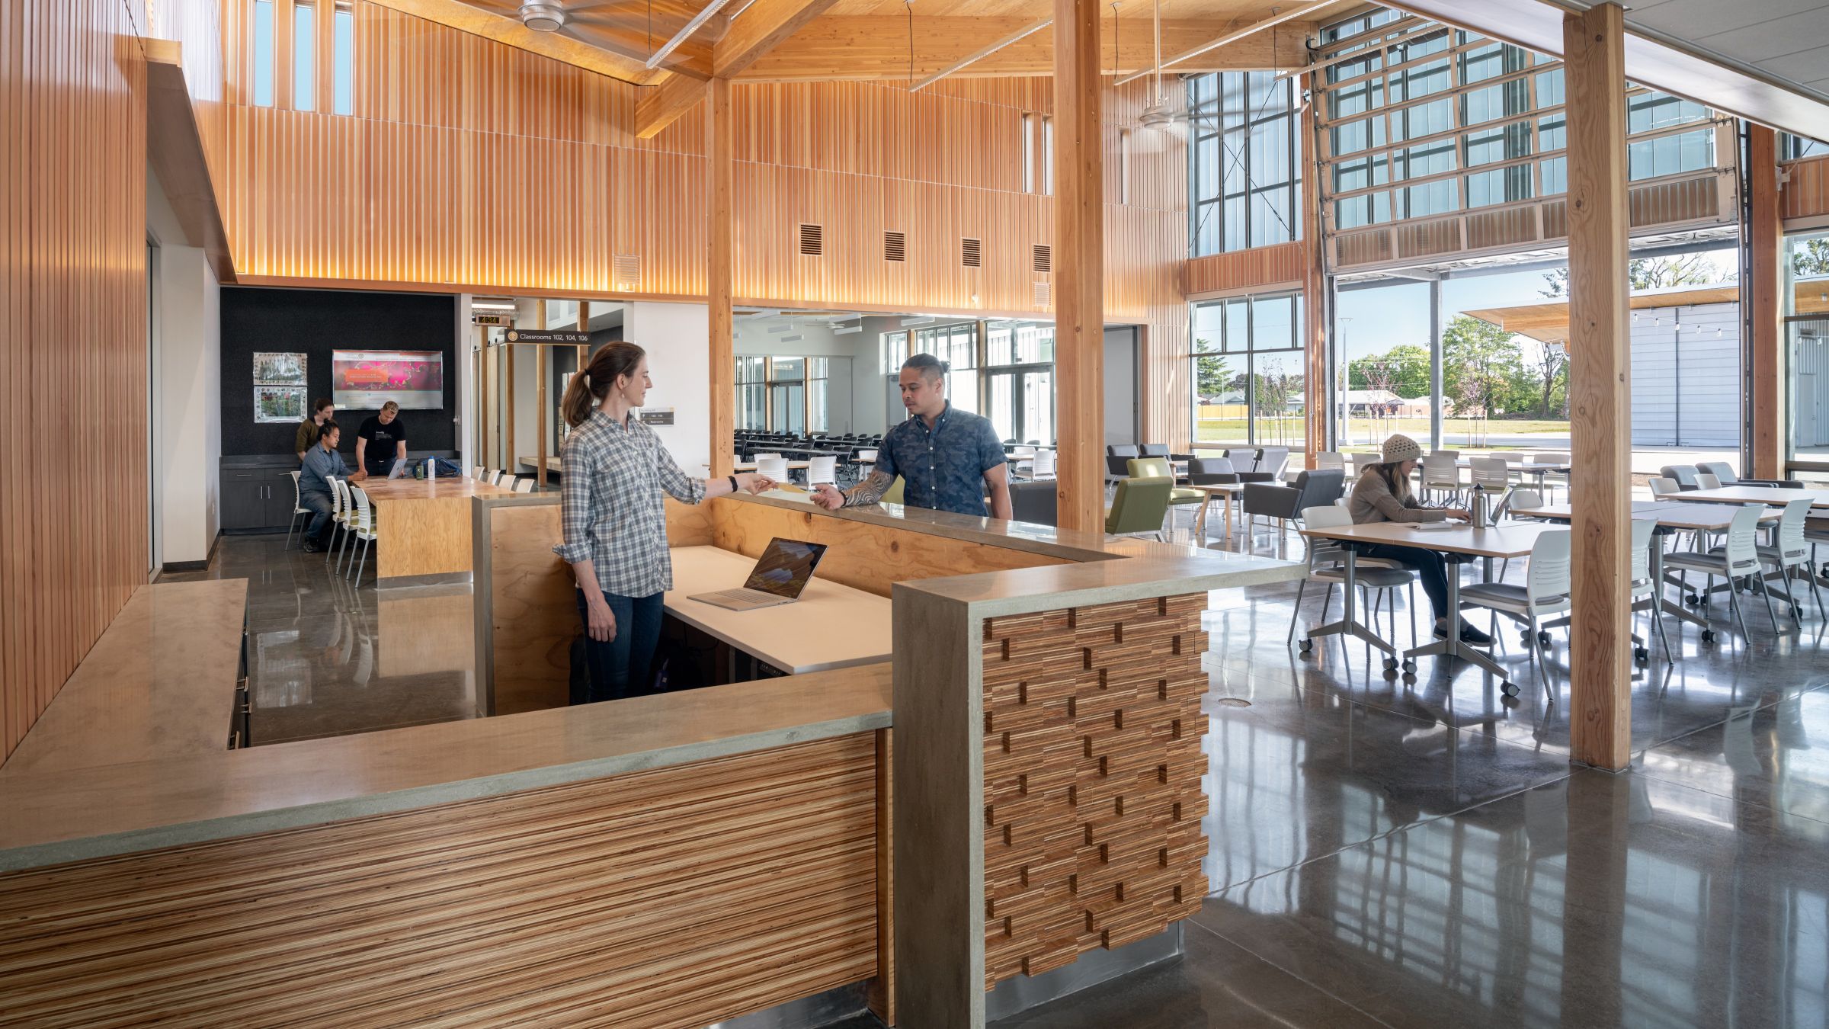
Mass timber gives the primary gathering and learning spaces their defining character. Mass Plywood Panels manufactured by Freres Engineered Wood approximately 40 miles from the site span across locally produced glulam beams. Regional brick and vertical-grain Douglas fir acoustic panels extend that material connection throughout the building.
The selected Mass Plywood Panel system also reduced material demand. Most roof areas use two-inch panels, with thicker panels reserved for the community hub’s longer spans. The project team’s comparison found that this approach used approximately half the wood fiber required by a comparable cross-laminated timber assembly.
Letting Passive Systems Do the Work
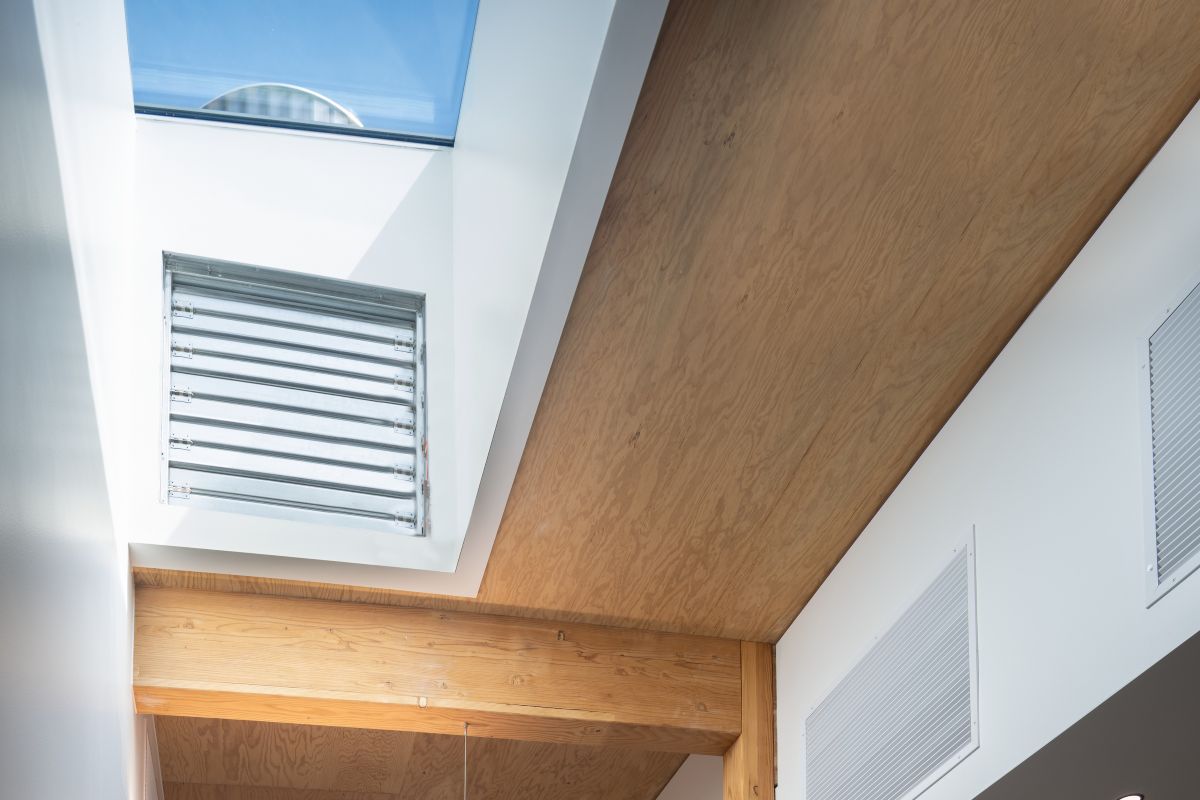
Natural Ventilation
Building orientation and passive design strategies reduce energy demand while keeping students closely connected to seasonal conditions. The long building axis responds to solar exposure, while roof overhangs and exterior screens limit unwanted heat gain. Automated windows, operable skylights, and rooftop wind turbines use prevailing air movement to support natural ventilation and nighttime cooling.
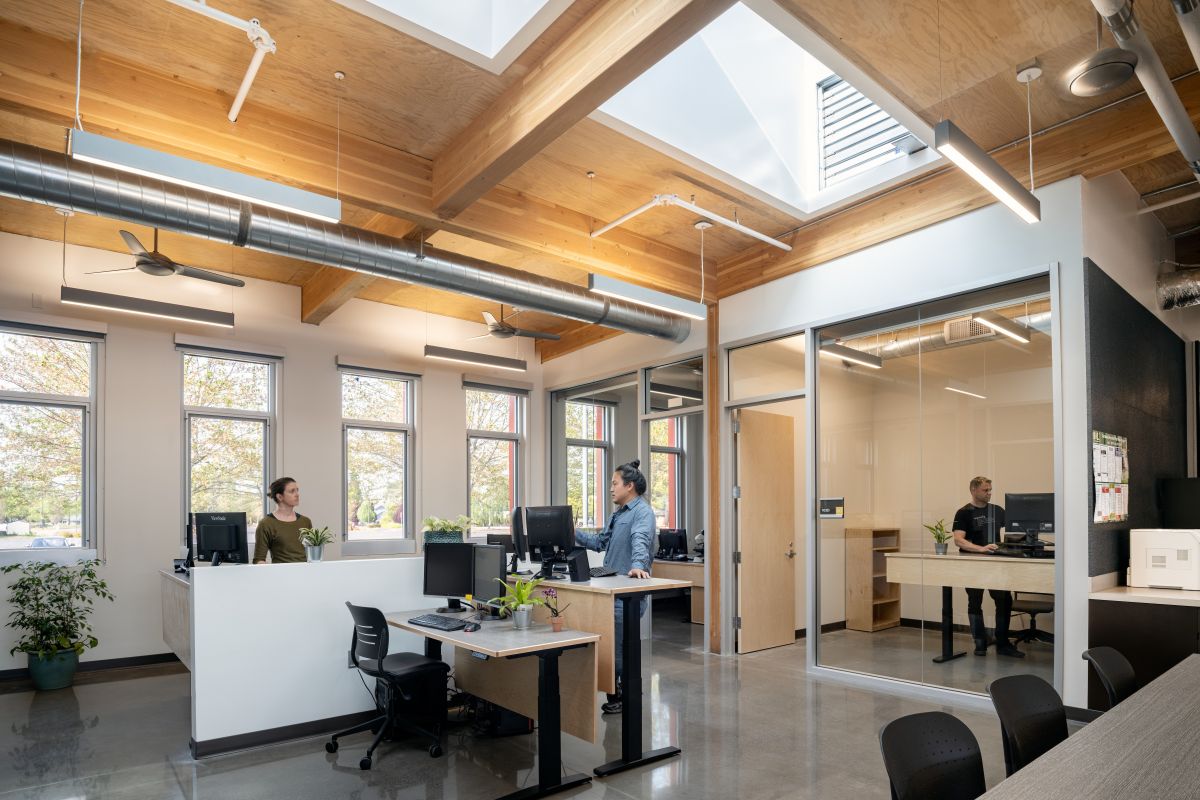
Daylighting
Daylight reaches classrooms and shared spaces through carefully placed glazing, skylights, and solar tubes. Nearly 97 percent of regularly occupied space has access to quality views, connecting learning environments with gardens, fields, and changing weather. High-efficiency fixtures reduce lighting power density by approximately 55 percent compared with the benchmark.
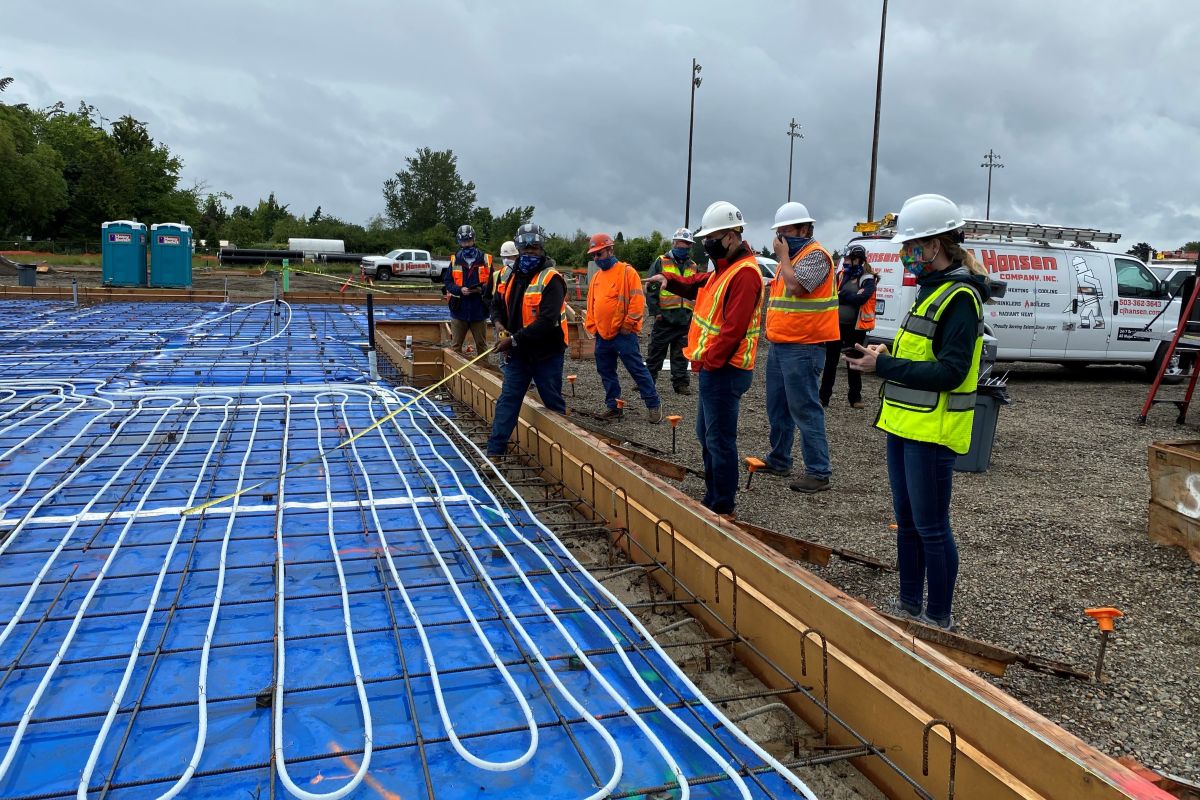
Reduced Mechanical Demand
A high-performance envelope, radiant concrete floors, ceiling fans, and efficient air-to-water heat pumps further reduce mechanical demand. Many of these systems remain visible, allowing the building to demonstrate how orientation, envelope design, daylight, ventilation, and efficient equipment work together. Sustainability becomes part of the educational experience rather than a collection of concealed technologies.
A Solar Canopy With More Than One Job
A 91-kilowatt photovoltaic array extends along the building’s south side, serving several roles at once. The canopy generates renewable electricity, shades south-facing glazing, and creates a sheltered outdoor circulation route connecting classrooms, gardens, and other parts of the complex.
This integration reflects the project’s broader approach to environmental performance. Each major strategy contributes to more than one goal: the timber structure provides both enclosure and finish, operable openings support comfort and demonstrate passive design, and the productive landscape serves education while improving site ecology.
Post-occupancy commissioning helped the college refine equipment controls and align building operations with the design intent. Through continued adjustment of its high-performance systems and renewable-energy production, the Chemeketa Agriculture Complex achieved net-zero energy. The outcome demonstrates the importance of carrying sustainability work beyond modeling and construction into building operations, observation, and continued collaboration with facility staff.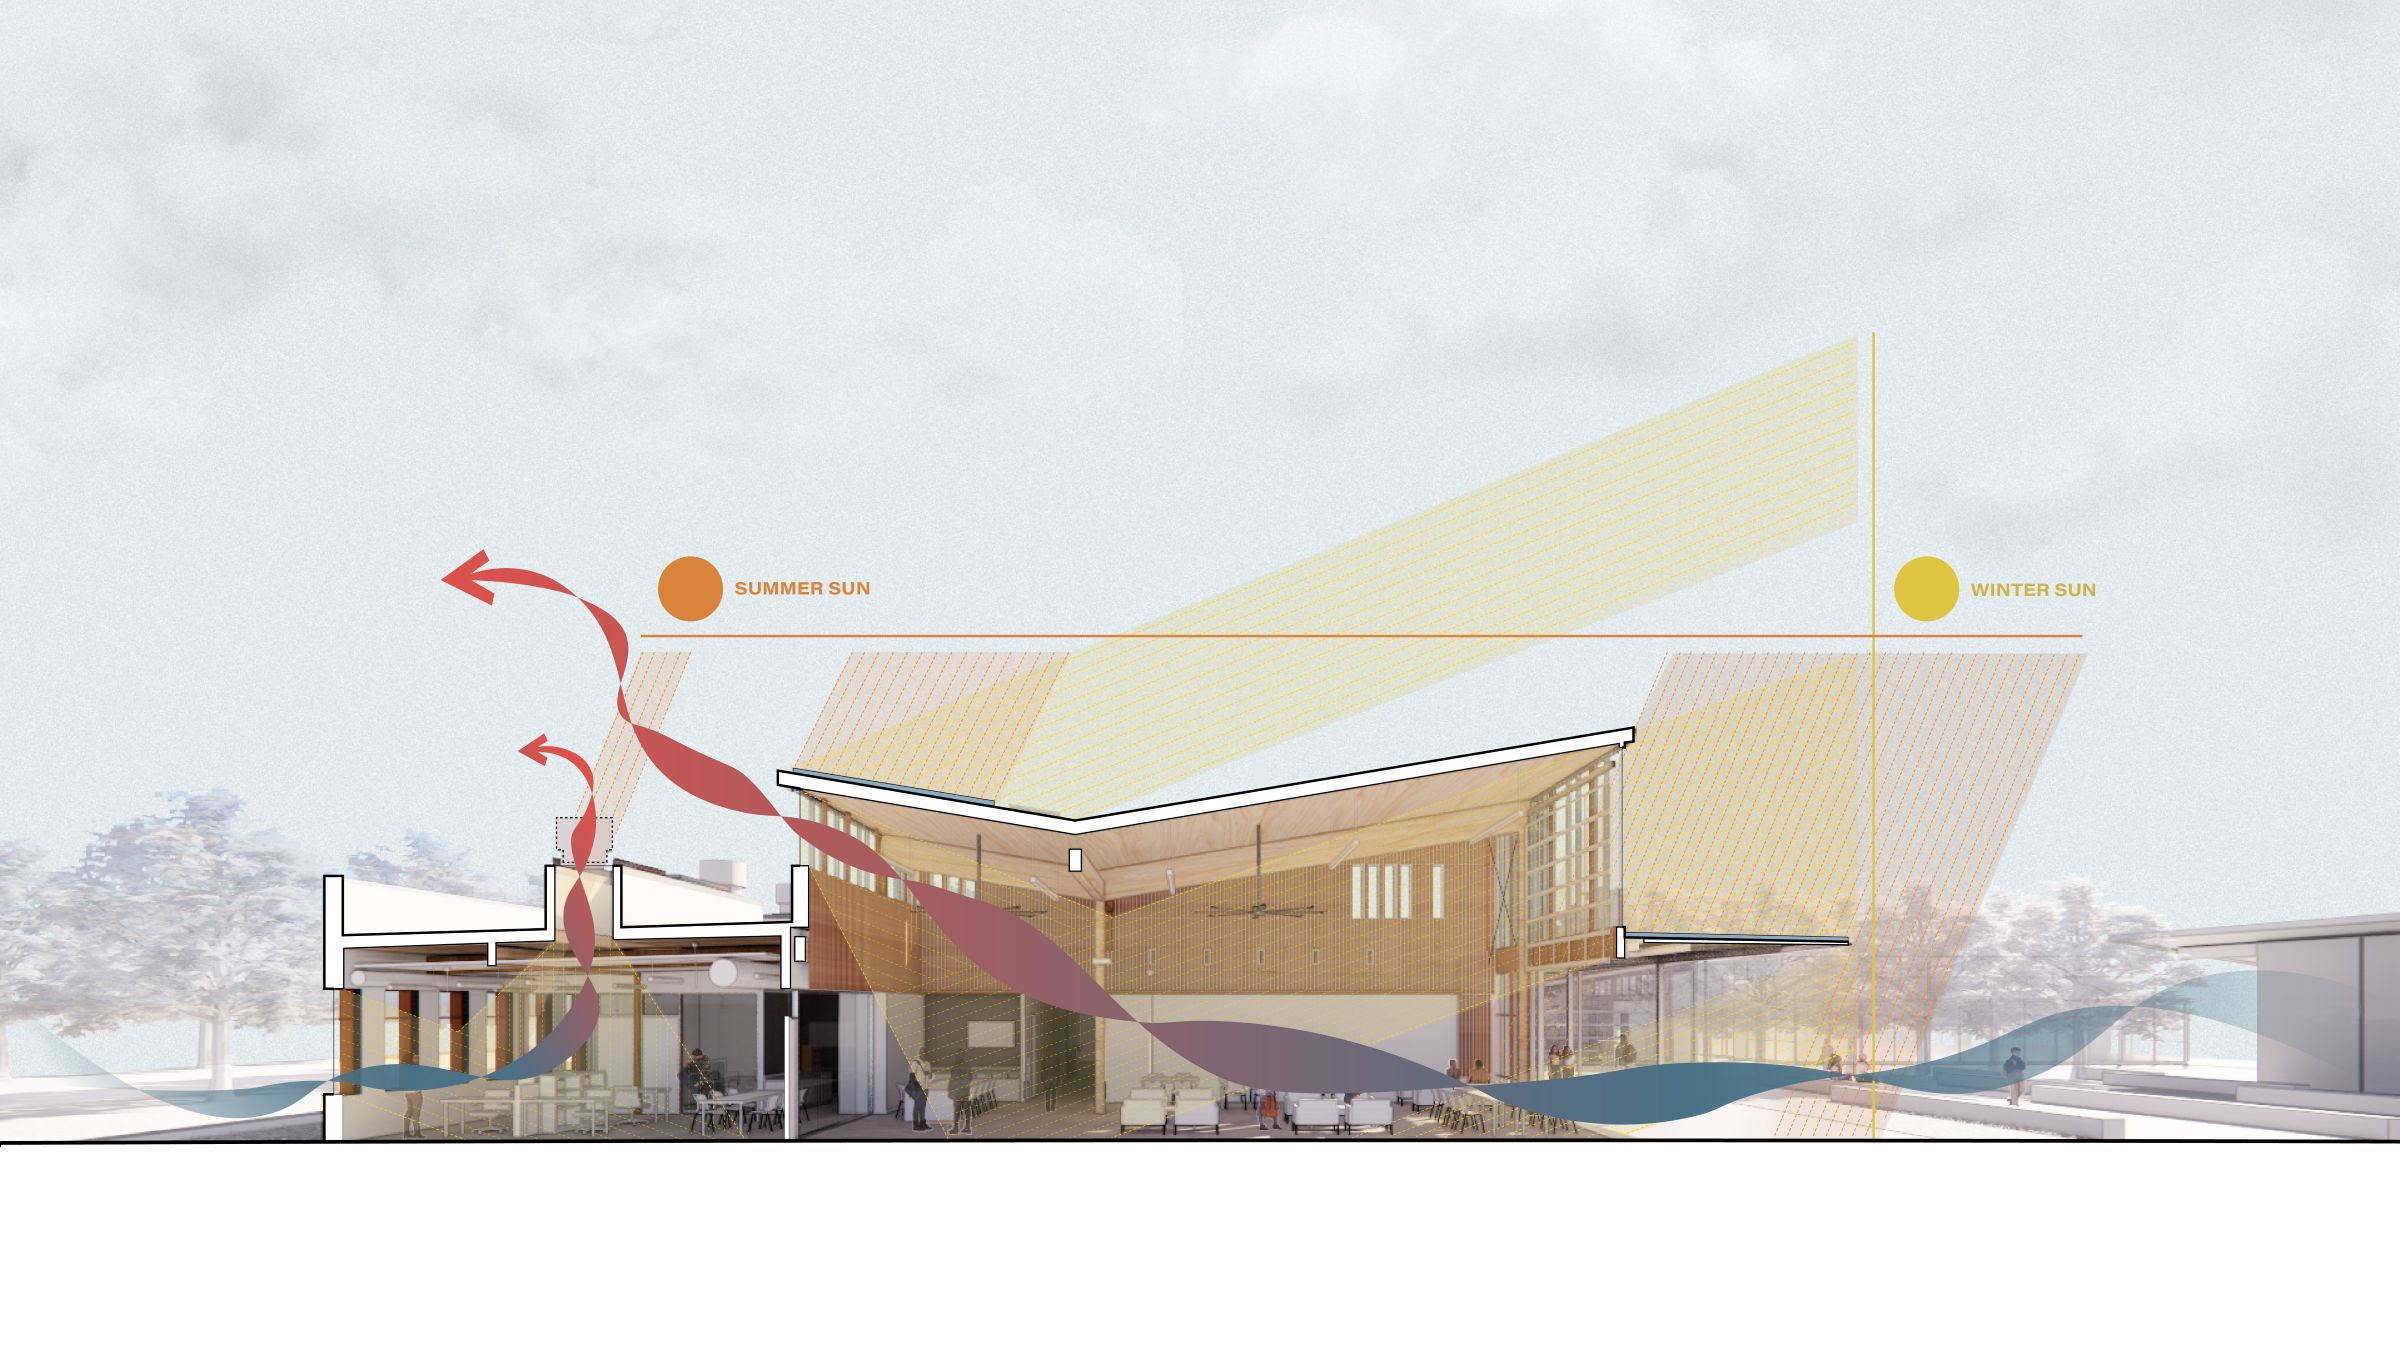
Building Ecology Into the Curriculum
The landscape supports food production, applied research, stormwater management, and habitat within a single working system. Bioswales and planted areas manage approximately 79 percent of stormwater on site, making natural drainage processes visible to students and visitors. Drought-tolerant, native plantings reduce irrigation demand outside the agricultural plots, while efficient irrigation technology helps students study water use in productive landscapes.
The project increased the number of trees on the site by approximately 300 percent. New canopy, pollinator habitat, a mason bee hotel, and pesticide-free landscape practices create a more diverse setting for teaching and research. Dark-sky lighting and bird-conscious glazing measures further reduce the complex’s effect on surrounding ecosystems.
Agricultural practices also support the performance strategy. No-till cultivation helps protect soil structure, while gardens and research plots allow students to compare crops, growing methods, and resource use over time. These systems make climate resilience and ecological stewardship visible, measurable, and continually testable.


Access That Extends Beyond the Classroom
Universal access shaped both the buildings and the agricultural landscape. Accessible paths connect teaching spaces, gardens, greenhouses, and the pavilion across the site. Adjustable laboratory equipment and work surfaces allow students with different physical abilities to participate more fully in hands-on instruction. Inclusive restrooms and bilingual wayfinding support a broader range of students and community visitors.
The team also considered connections beyond the site. Bicycle facilities, nearby public transit, and a lighted pedestrian crossing improve access from the surrounding campus and community. Flexible spaces allow the college to welcome industry organizations, school groups, nonprofit partners, and members of the public for events and educational programs.
Produce grown at the complex supports learning while contributing to the college’s food pantry and other community food initiatives. Farmers markets and regional gatherings further connect students with growers and consumers. Through these relationships, the complex functions as both an academic resource and a shared platform for strengthening the Willamette Valley’s agricultural and food systems.

Project Impact
Chemeketa Agriculture Complex offers students an immersive setting to learn about agriculture, technology, ecology, and food systems. Its mass timber buildings and productive landscape demonstrate sustainable practices at multiple scales, from material selection and passive design to water management and soil health. By achieving net-zero energy and welcoming regional partners, the complex connects workforce education with Oregon’s agricultural communities and environmental future.
14,600 sf education building
6,900 sf greenhouse and pavilion
2021 completion
Christian Columbres
DJC Top Project, 2022
Woodworks Design Award for Regional Excellence, 2023