
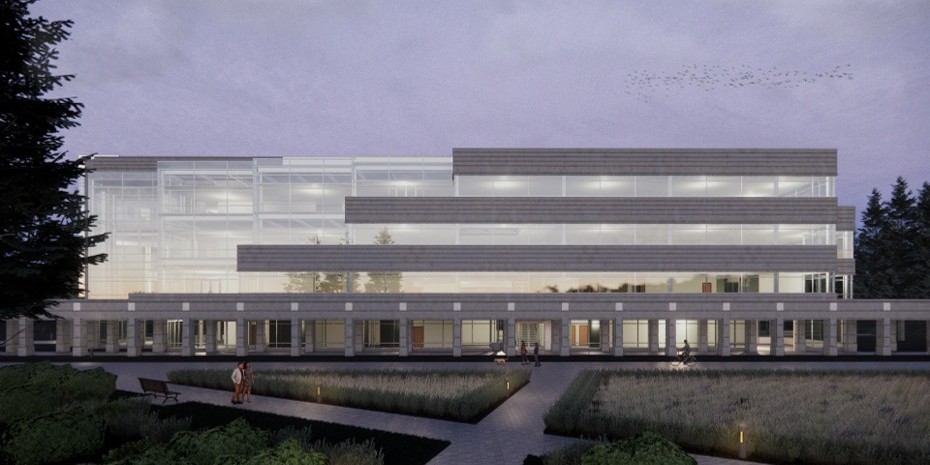
Mass timber may dominate the conversation when new construction takes center stage, but what about the buildings already standing? The aging schools, civic facilities, and institutional structures that serve our communities? A collaborative research effort from the University of Oregon Institute for Health in the Built Environment, Oregon State University, Swinerton Builders, and FFA suggests mass timber deserves a much larger role in retrofit thinking.
For owners, developers, and facility managers facing the familiar bind—expensive replacement or band-aid repairs—a compelling middle path exists. Retrofit, done thoughtfully with mass timber strategies, can extend building life, improve seismic resilience, reduce energy use, and enhance occupant safety and experience in a single intervention.
Why Existing Buildings Need New Thinking
Owners of low-rise commercial and institutional buildings built in the 1970s and 80s often find themselves at a crossroads. Many of these buildings are sound but face several challenges at once: outdated thermal envelopes, inadequate seismic capacity, aging facades, and worn-out systems. They typically face a false choice: invest in expensive rebuilding or settle for incremental fixes that don’t move the needle on long-term costs.
The research team set out to test whether mass timber retrofit could reframe this equation. Instead of asking “rebuild or patch,” they explored: Could one intervention- a thoughtfully designed façade and seismic system- address multiple performance issues at once?
Rethinking Mass Timber’s Role
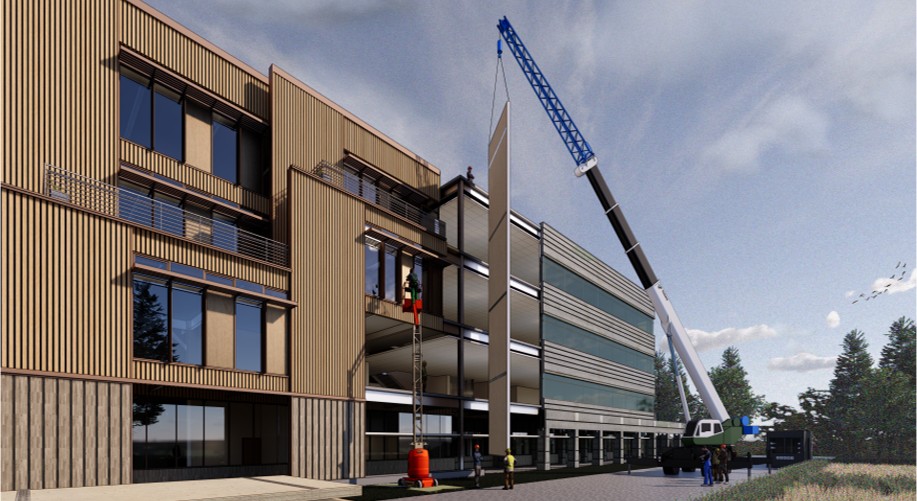
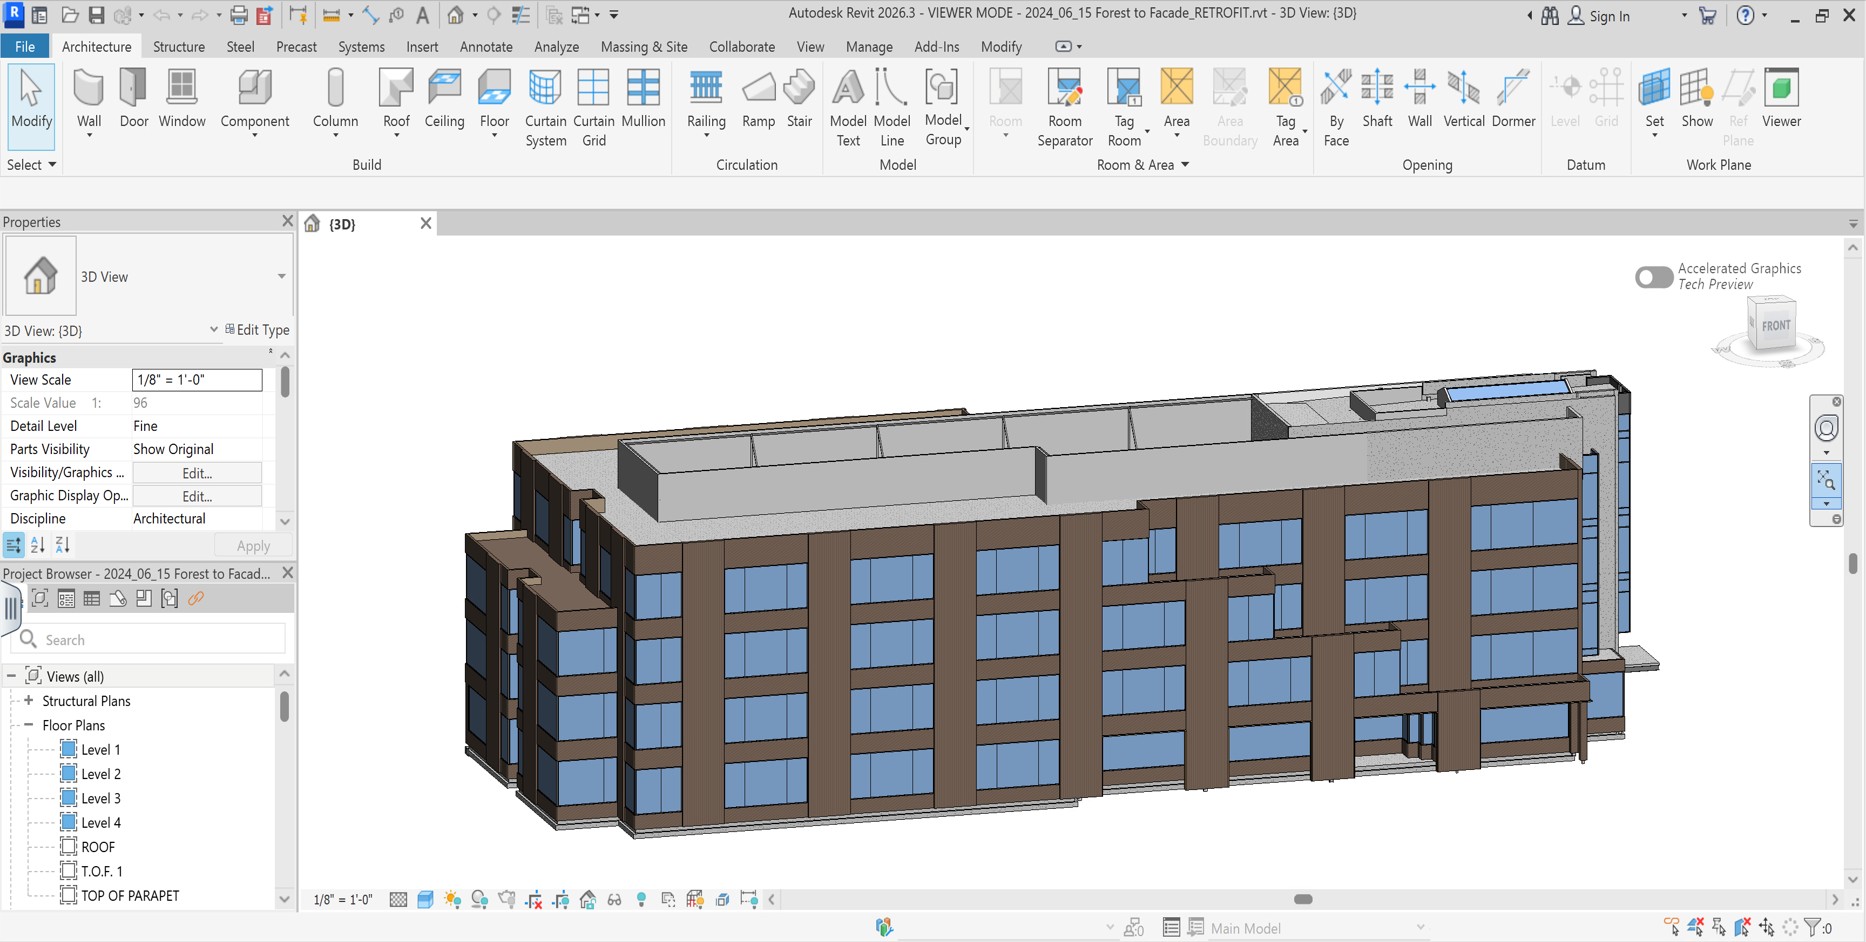
Mass timber is typically cast as the structural hero in new construction. But this research imagined it differently: a part of a façade-applied retrofit system that could work alongside (not instead of) the existing structure. The design explored façade-integrated mass timber panels as seismic rocking walls and interior reinforcement strategies.
This approach treated mass timber not as a replacement for the existing frame but as a performance-upgrade layer. The timber could carry loads, dampen seismic forces through controlled rocking, and, maybe most critically, provide thermal benefits. This façade replacement allowed daylighting benefits that modernize the building from the outside in.
What the Research Explored
The collaborative team modeled retrofit concepts for an existing low-rise building. The project drew on expertise across architecture, structural engineering, construction, and research. Funding from the U.S. Department of Agriculture and the TallWood Design Institute supported the effort.
The findings centered on key critical performance improvements.
Thermal Resilience: More Than Just Numbers
Improved Thermal Performance
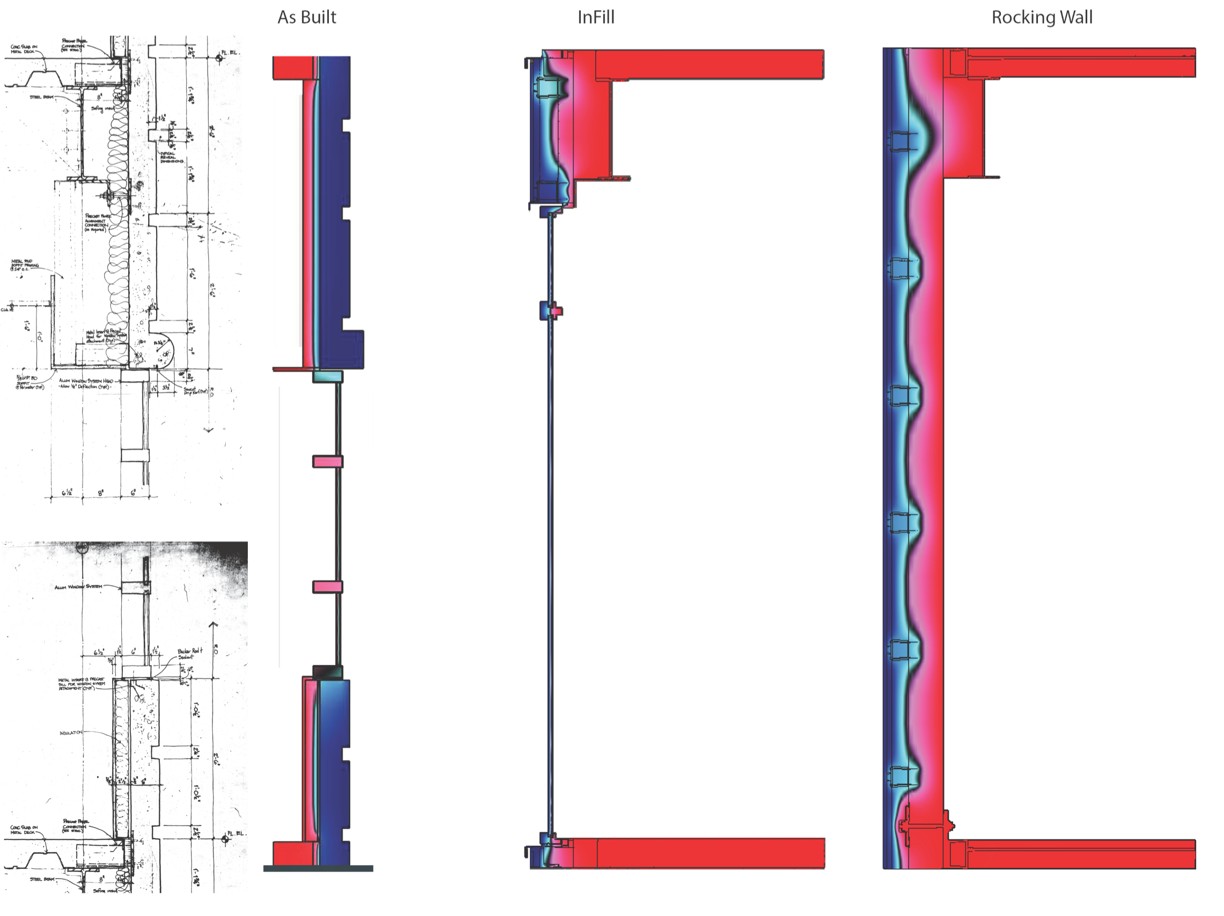
By combining mass timber backing with 3-4 inches of mineral wool insulation, the retrofit assembly achieved an R-value of 14.5—a 103% improvement over the base case. In plain language: the building would stay comfortable longer without mechanical systems, use far less energy for heating and cooling, and maintain more stable indoor conditions year-round.
For a facility, such as a library, community center, or administrative building, this translates into lower utility costs and reduced strain on backup systems during periods of high grid demand.
Better Daylighting
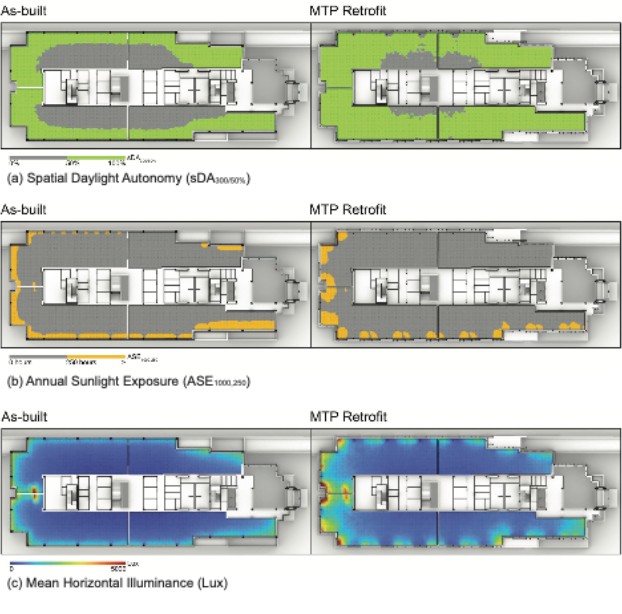
The retrofit design improved window distribution and glass quality, reducing electric lighting energy use by 44%. Occupants don’t just see a number; they experience better visibility, circadian support, and connection to the outdoors. In workplaces, schools, libraries, and civic spaces, that matters profoundly.
A Holistic Definition of Resilience
Resilience often gets framed narrowly: Can the building withstand an earthquake? That is vital. But resilience also means passive performance—the building’s ability to function when active systems are stressed. It means occupants can see, move, and work comfortably. It means the structure can adapt and endure.
The retrofit addressed all these layers at once.
The Cost Reality
Research means little if it remains theoretical. The team developed detailed cost models for the retrofit scenarios. Here is what mattered to owners:
The seismic retrofit alone, rocking walls and interior reinforcement, was estimated at approximately 14% of the cost of new core-and-shell construction in the region. That is an impactful improvement in affordability.
The full façade retrofit concept (seismic work plus exterior thermal and daylighting upgrades) came in at 26% of typical new core-and-shell construction cost, or 41% of new core-and-shell plus full interior fit-out.
Facing a fixed budget, ballooning operational costs, and deferred maintenance backlogs, these comparisons reframe the entire decision tree. A building that once seemed past its useful life could instead become a high-performing asset for a fraction of the cost of replacement.
What This Means for Owners and Communities
When buildings stay, communities keep their roots. Avoiding demolition reduces construction waste and embodied carbon. Upgrading existing structures, especially those with cultural or civic significance, respects the investment already made and honors continuity.
For occupants, a retrofitted building that is thermally comfortable, naturally lit, and seismically sound delivers measurable wellbeing. For facility managers, lower energy and maintenance costs improve long-term financial stability.
From a resilience standpoint, communities benefit from buildings that can adapt and endure rather than require constant major interventions.
From Research to Real-World Application
This work does not prescribe a one-size-fits-all retrofit. Every building brings its own structure, foundation, code environment, and financial constraints. This research expands the conversation. It demonstrates that mass timber can play a meaningful role in retrofit scenarios that designers and owners have not yet fully imagined. By documenting performance, cost, and constructability, the study provides facility planners and architects with a foundation for evaluating retrofit options earlier in the decision-making process.
Mass Timber’s Next Chapter
Mass timber’s story does not begin and end with new buildings. The material’s greatest value may lie in how it helps transform existing ones, making them safer, more comfortable, and more resilient without requiring wholesale replacement.
For public agencies managing aging buildings, that is the message that matters: There is a practical, high-performance path forward. It starts with listening to what your building needs, imagining what is possible, and designing the intervention that best serves your community.
This work builds on collaborative research involving the Tallwood Design Institute, a partnership of the University of Oregon and Oregon State University, along with Swinerton Builders and FFA Architecture and Interiors, with funding support from the U.S. Department of Agriculture.