

Project Overview
Chemeketa Community College is transforming its 1981 athletics building into a more welcoming center for movement, learning, connection, and campus life. Designed collaboratively by FFA and Facet Architects, the college athletic center renovation expands the building’s role beyond competitive sports to serve students, athletes, employees, academic programs, and community partners. The design establishes a recognizable entrance, activates underused areas, improves training and instructional spaces, and modernizes aging infrastructure. Flexible rooms, inviting gathering areas, and stronger visual connections will create a facility that supports physical, mental, and emotional well-being across the Chemeketa community.
Reimagining an Athletics Building for the Whole Campus
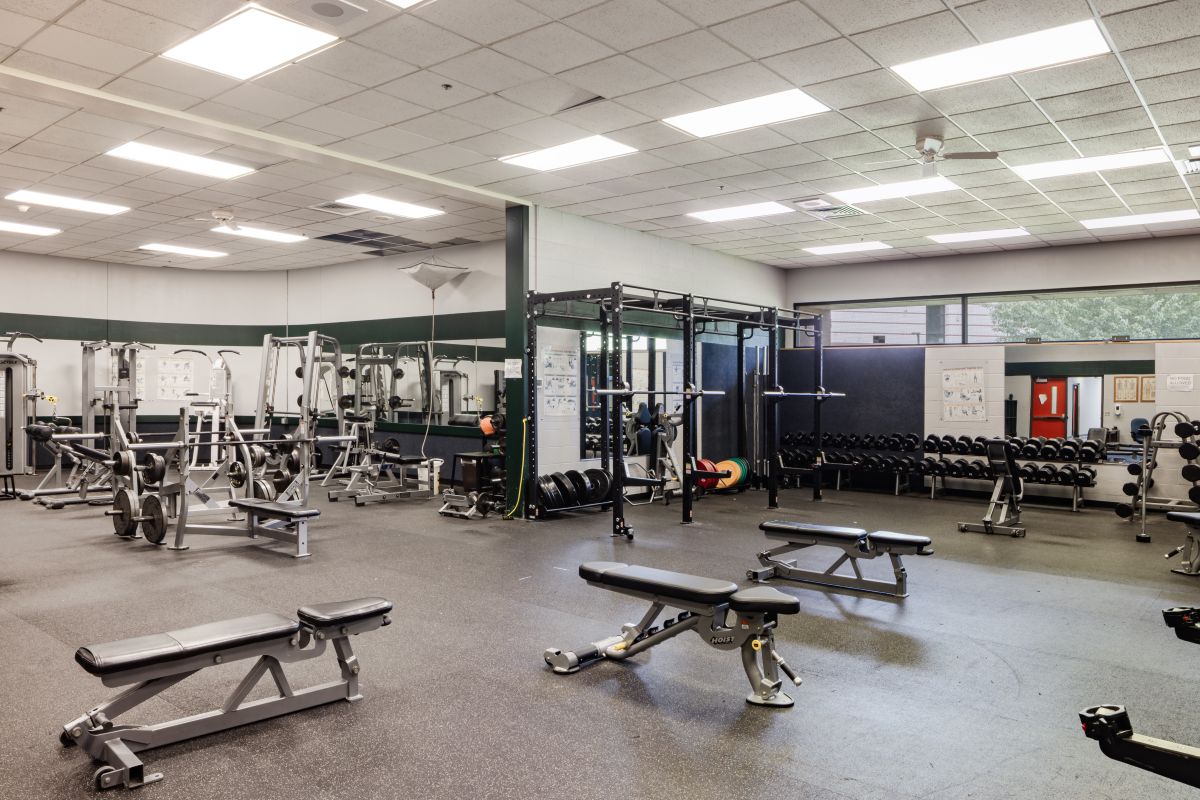
Building 7 was built primarily around its gymnasium and became closely associated with competitive athletics. Yet the facility also supported physical education, recreation, academic instruction, college-wide events, and community programs. Its dim public areas, confusing entrances, limited visibility, and dated locker rooms left many potential users unsure whether the building was meant for them.
The renewed Chemeketa Athletic Center is designed to welcome a much broader community. Student-athletes will gain improved training, recovery, team, and support spaces, while the wider student body will have greater access to fitness, wellness, instruction, and informal gathering. Faculty, staff, and community partners will also benefit from flexible rooms and a more comfortable setting for events and activities.
Rather than treating these uses as competing priorities, the design presents athletics, academics, and lifelong wellness as interconnected parts of the college experience.

Building the Vision Through Engagement
FFA and Facet used stakeholder workshops, focus groups, questionnaires, precedent imagery, and facility tours to understand how the building was used—and where it was falling short. Participants included student-athletes, general students, faculty, coaches, administrators, facilities staff, campus safety personnel, and community recreation organizations.
Students emphasized the need for a building that felt open, safe, bright, and clearly available for their use. Athletes and coaches identified needs related to team spaces, recovery, storage, training, and recruitment. Faculty sought quieter classrooms, flexible instructional environments, and stronger support for health and behavioral-health education. Community partners described the gymnasium’s importance for large events and regional recreation.
The process established five guiding principles: connection, wellness, identity, flexibility, and resilience. These principles helped the team evaluate options and preserve the project’s central vision as its scope and priorities evolved.

Creating a Clear and Welcoming Campus Gateway
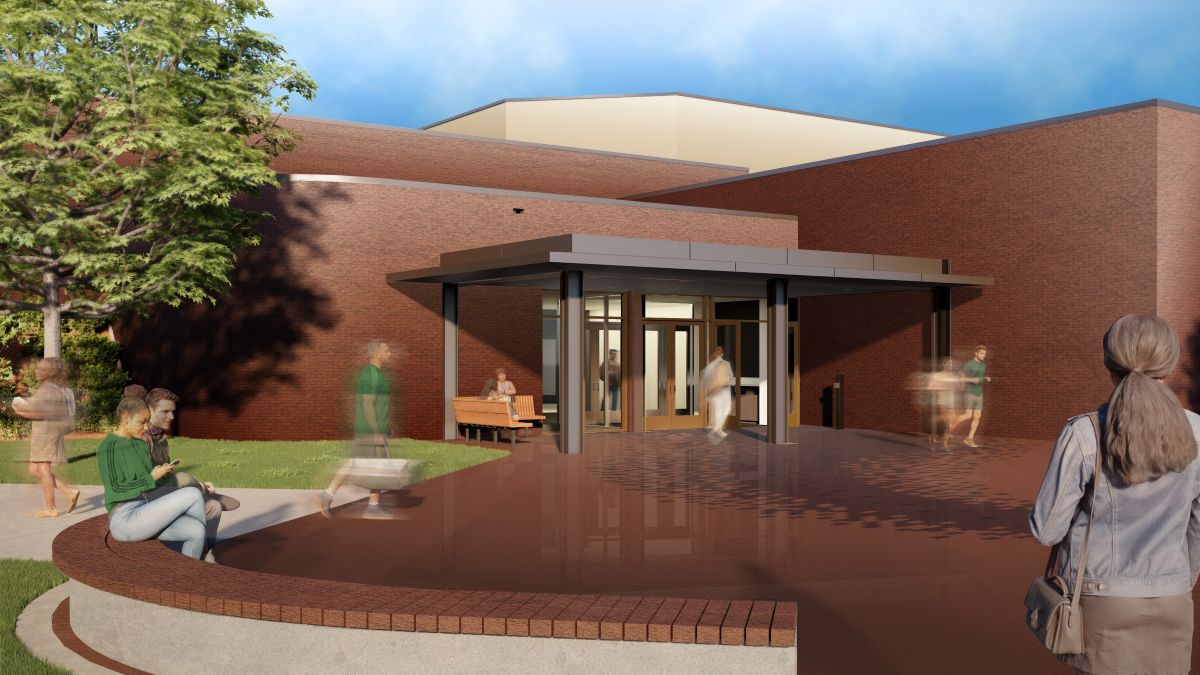
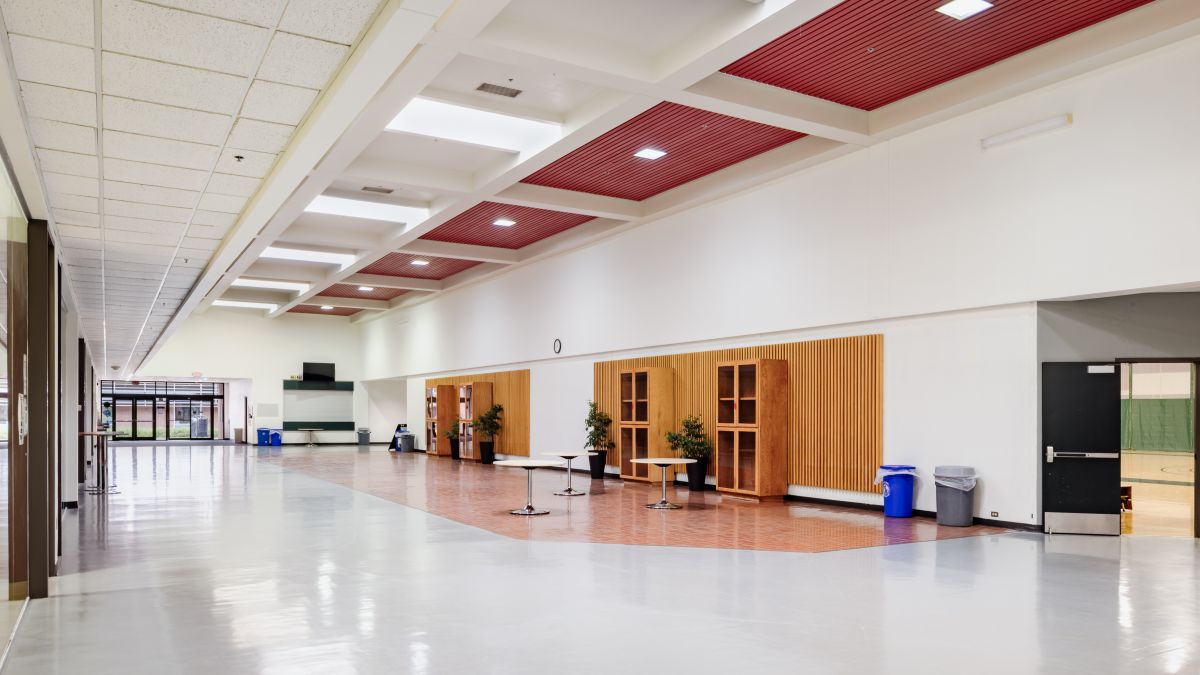
The existing building has multiple entrances but no clear front door. Inside, its large lobby offered little sense of arrival and few reasons to remain. The renovation will establish a more recognizable entry sequence and turn the lobby into an active campus destination.
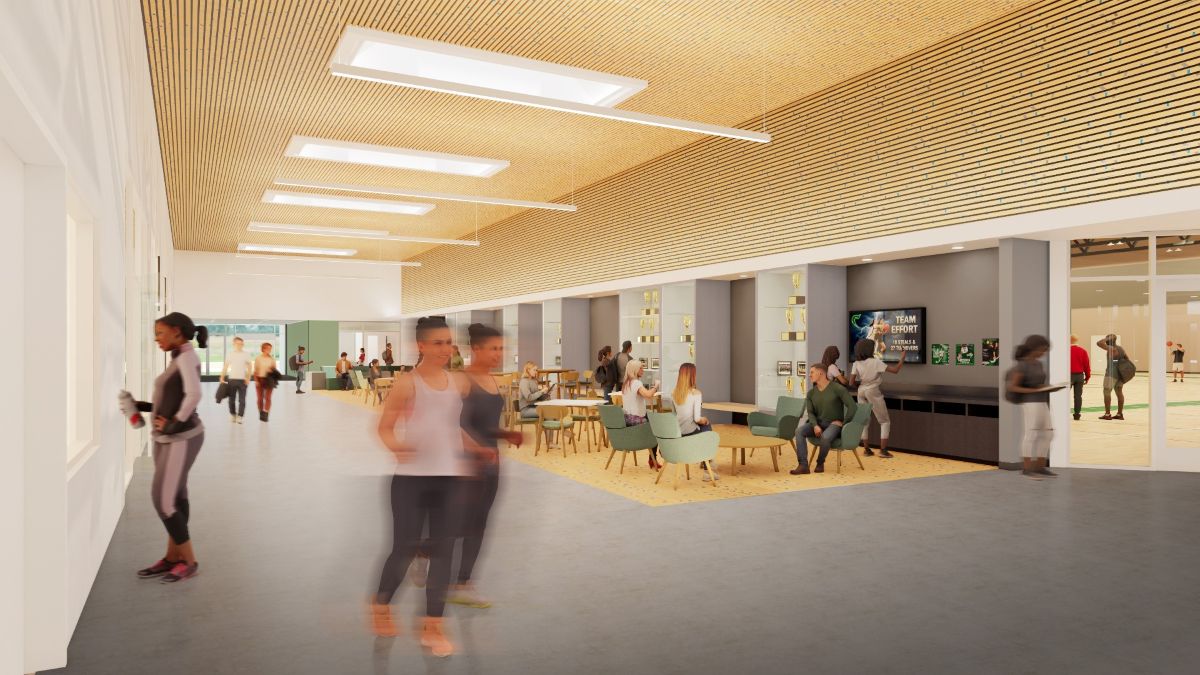
A warm wood ceiling, integrated skylights, new furnishings, and clearer visual connections will bring light and energy into the public interior. Seating areas will support conversation, studying, waiting, and informal gatherings. The new Storm Center lounge will replace a footprint previously devoted to storage with a setting that celebrates athletics while remaining inviting to the wider student body.
The design also brings together two distinct visual identities. Chemeketa’s warm, earth-toned campus palette will guide shared public and academic spaces, while cooler colors and stronger Storm branding will distinguish athlete-focused areas. Together, they create a cohesive environment that feels connected to both the college and its athletic programs.

Connecting Athletics, Academics, and Wellness
Program areas are organized to clarify which spaces serve the public, academic programs, student-athletes, and building operations while preserving connections between them. Improved locker and shower facilities will provide greater privacy and meet changing expectations among students, faculty, officials, and visitors.
Athletic training and recovery areas will better support treatment, rehabilitation, and team needs. Updated fitness and multipurpose rooms will accommodate strength training, dance, group exercise, and physical education. Flexible classrooms and a physical therapy lab will support current coursework while giving Chemeketa room to develop future health and wellness programs.
Informal spaces are equally important. The design incorporates places to study, meet, recharge, and connect between classes or practices. By bringing active uses and gathering areas toward the building’s public face, the Athletic Center will make wellness more visible and accessible within everyday campus life.

Finding New Value Within the Existing Building
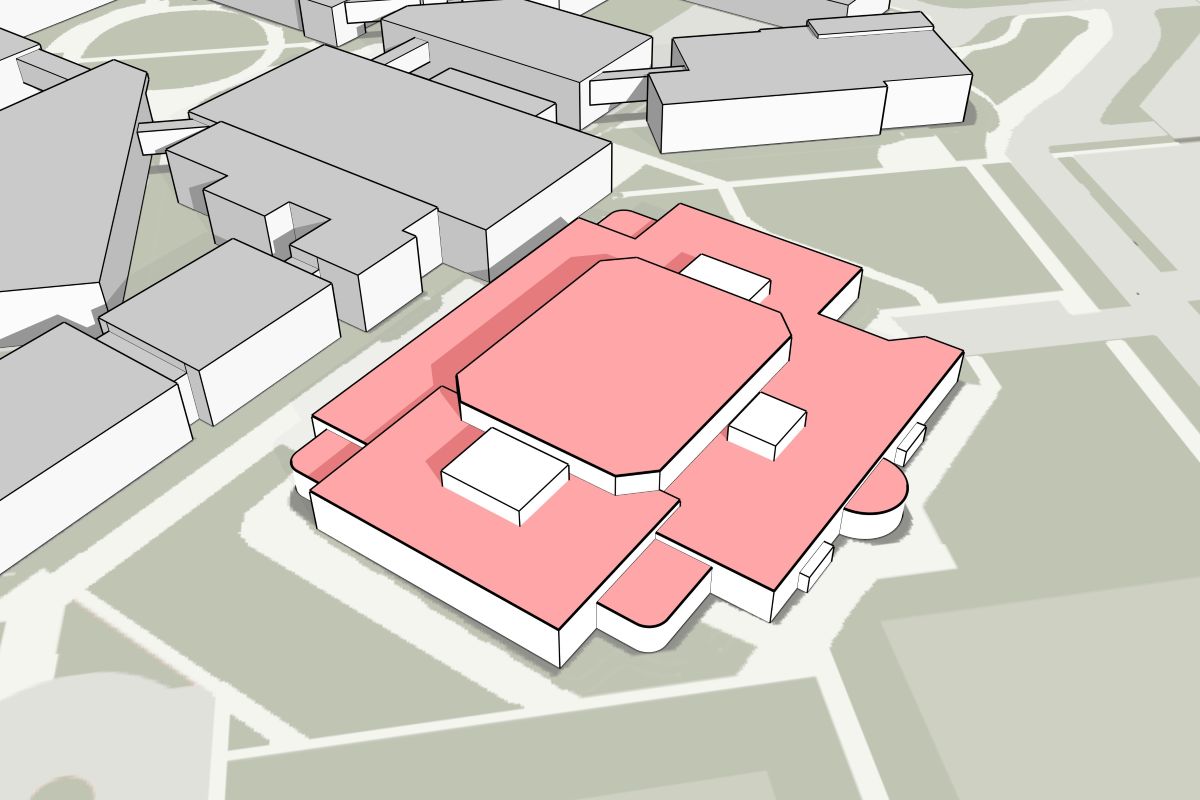
Much of the design opportunity comes from using the existing 65,000-square-foot building more effectively. Former racquetball courts, most recently used for equipment and general storage, will become active spaces once again for fitness, dance, and instruction. The underused lobby will gain furniture and defined gathering zones, while storage will be reorganized to support safer and more efficient operations.
The team explored a wide range of options before narrowing the design through stakeholder feedback, cost analysis, and the project’s guiding principles. When elements needed to be reduced or reconsidered, the team resized and adapted spaces whenever possible rather than eliminating them outright. This process allowed the team to protect the experiences most important to students and staff while working within the project’s available resources.


Investing in Comfort, Resilience, and Adaptability
Much of the project’s investment addresses essential infrastructure. The renovation includes roof replacement, targeted structural improvements, modernized building systems, and cooling for a facility that previously lacked air conditioning. These changes will make summer programming and large events more comfortable while supporting the building’s long-term use.
The mechanical strategy combines active heating and cooling with natural and turbine-assisted ventilation. In temperate conditions, passive strategies will reduce demand on the mechanical system and help manage operating needs.
Flexible rooms, durable materials, adaptable technology, and improved organization further support long-term stewardship. These investments are designed to keep the Athletic Center useful as teaching methods, wellness programs, athletic needs, and technology continue to change.
Preserving History While Building a Stronger Identity
The renovation respects athletics’ role in Chemeketa’s history while creating space for the program’s next chapter. The design will reuse materials from the existing gym floor and former bleachers as ceiling and wall paneling, carrying forward the history and memory of past teams, spectators, and events into renewed public areas.
Athletic graphics, trophy displays, digital media, and Storm branding will celebrate student achievement and strengthen recruitment. At the same time, the public spaces will communicate that the building belongs to the entire college community. This balance allows the Athletic Center to honor its competitive identity while becoming a more inclusive setting for learning, wellness, and connection.

Project Impact
The renewed Chemeketa Athletic Center will transform an aging athletics building into one of the campus’s active hearts. By combining improved training and competition spaces with classrooms, wellness programs, flexible gathering areas, and modernized infrastructure, the project will serve more people in more ways. Its welcoming identity will connect students, athletes, employees, and community partners through shared experiences of movement, learning, and belonging.
2027 completion
Shannon Korta, before photos