
Project Overview
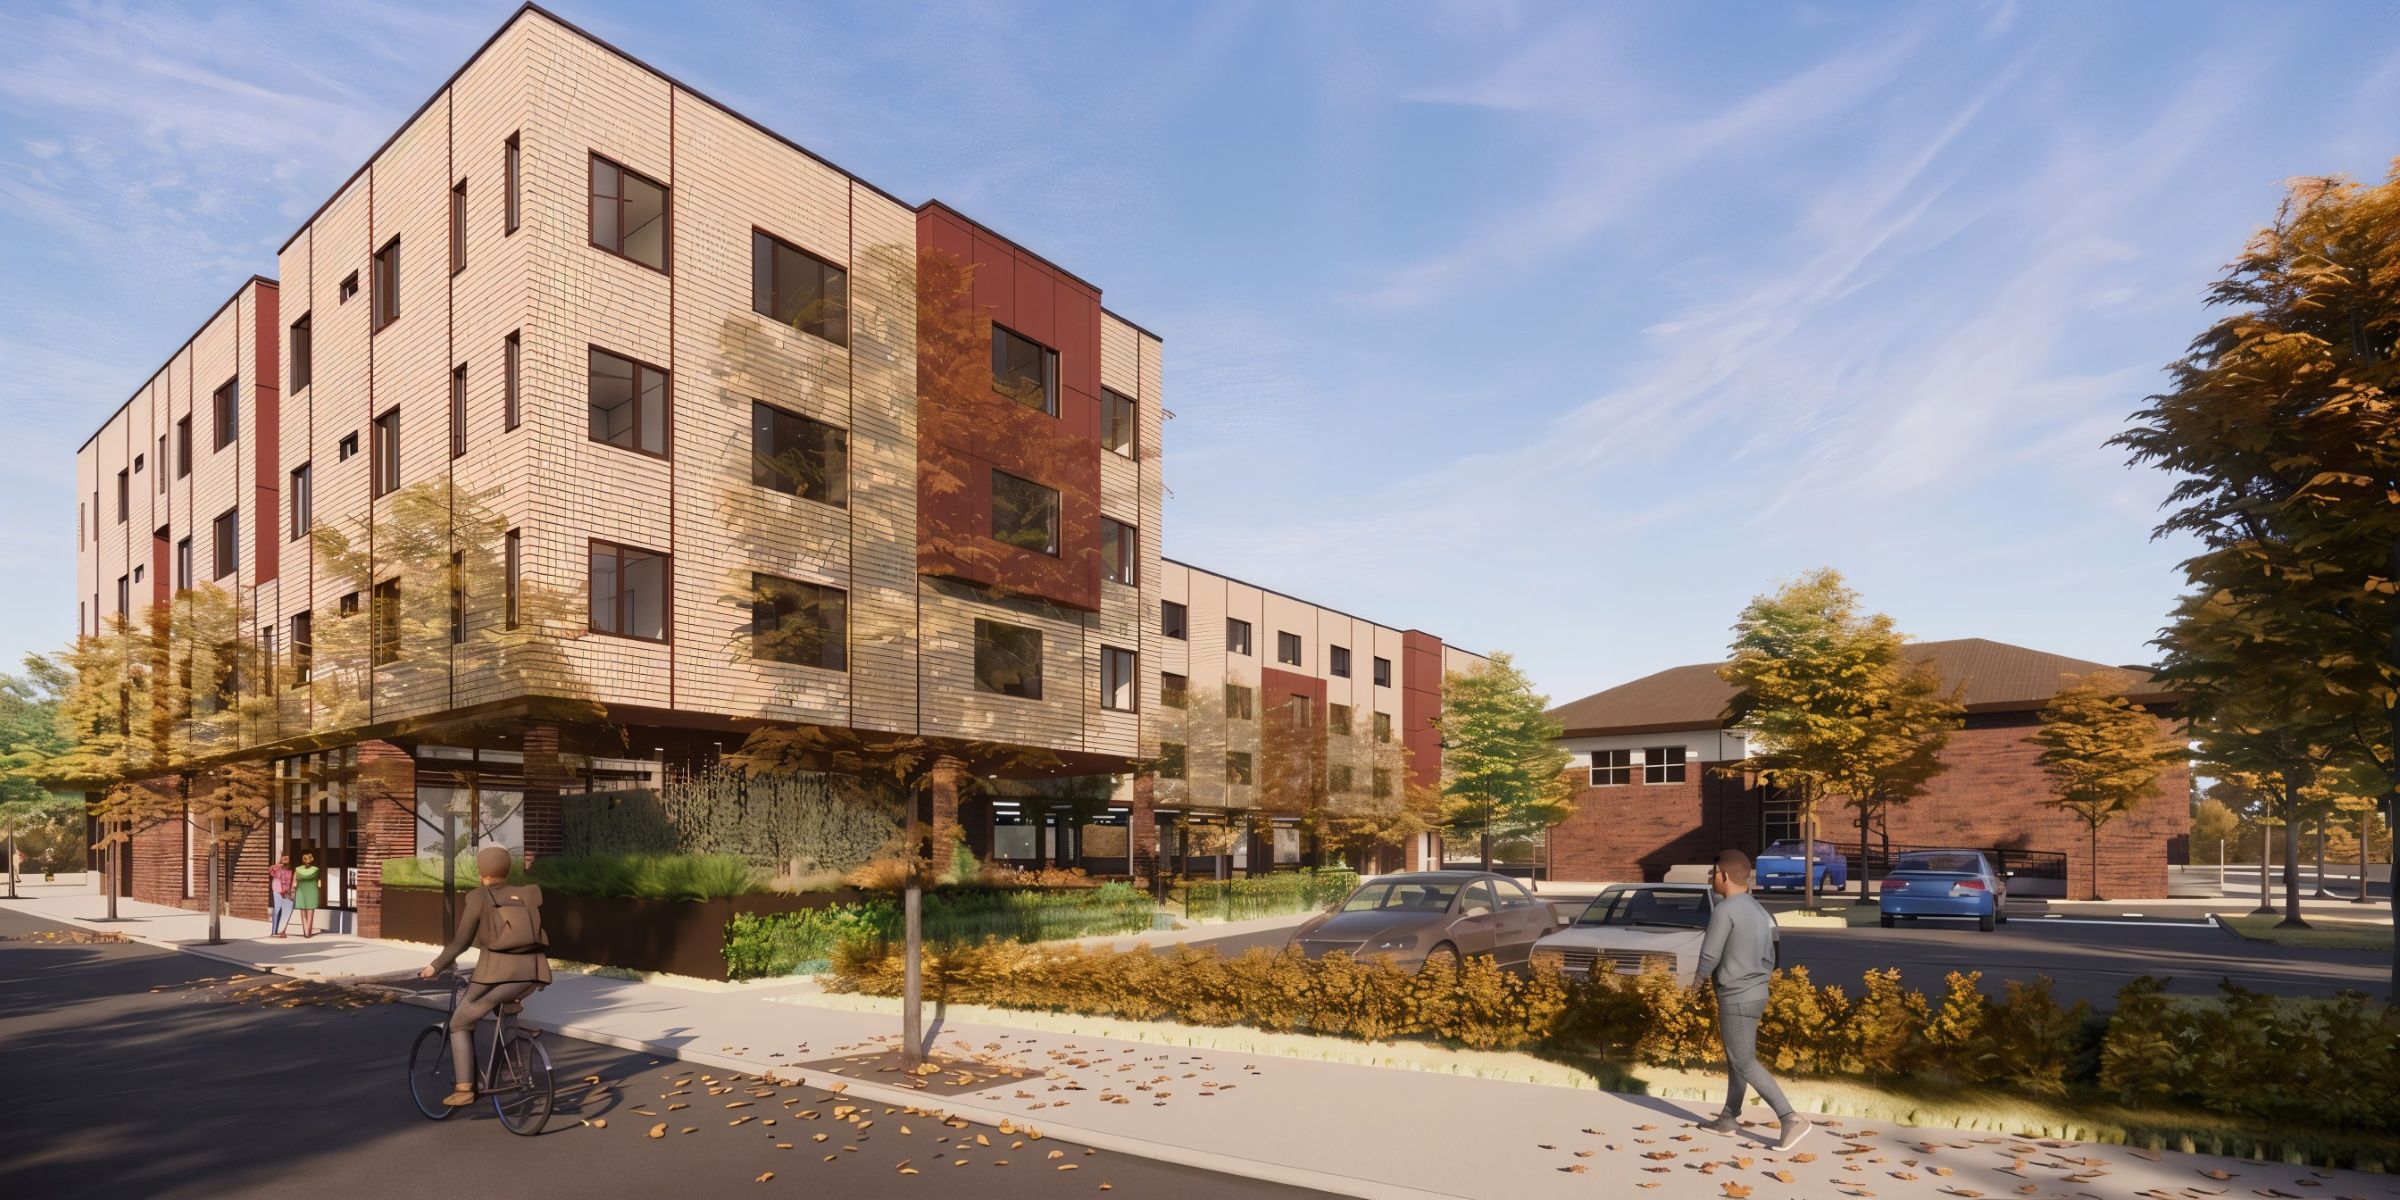
Armonía Apartments transforms an underused church property near downtown McMinnville into 72 affordable homes designed around resident well-being, community connection, and long-term durability. Developed through a collaborative partnership between Edlen & Co and Bienestar Oregon, the project balances housing density, shared parking, and indoor and outdoor amenities within a constrained urban site. FFA’s design responds to McMinnville’s historic character and surrounding agricultural landscape while incorporating centralized filtered ventilation for healthier indoor air during wildfire-smoke events. Scheduled for completion in 2027, Armonía will be Bienestar Oregon’s first community in Yamhill County.
Advancing a Community Mission Through Housing
Armonía Apartments began with a church exploring how its property could better serve the surrounding community. As its congregation declined and the historic building became increasingly difficult to maintain, church leaders considered new uses for the site and its large parking area. Affordable housing emerged as an opportunity to address a pressing local need while establishing a ground lease that could generate ongoing support for the church’s community programs.
FFA began working with the church to explore how the property could support affordable housing. As the concept developed, FFA collaborated with Edlen & Co and Bienestar Oregon, whose development and operational expertise helped shape the project’s program and long-term approach. Together, the team studied how the property could accommodate the greatest practical number of homes while retaining some parking for both residents and the church.
The resulting partnership aligns the project’s physical development with a broader social purpose. Armonía will introduce Bienestar’s first affordable housing community in Yamhill County and its first in an urban setting, extending the organization’s work into a walkable location near McMinnville’s historic downtown.
Making Urban Infill Work
The project’s central planning challenge was fitting housing, parking, resident amenities, landscaping, and building support functions onto a constrained site while staying financially feasible. Efficient, repeatable unit planning helped the team create 72 homes ranging from studios to three-bedroom apartments. This variety serves individuals and households with different space needs while using the available area effectively.
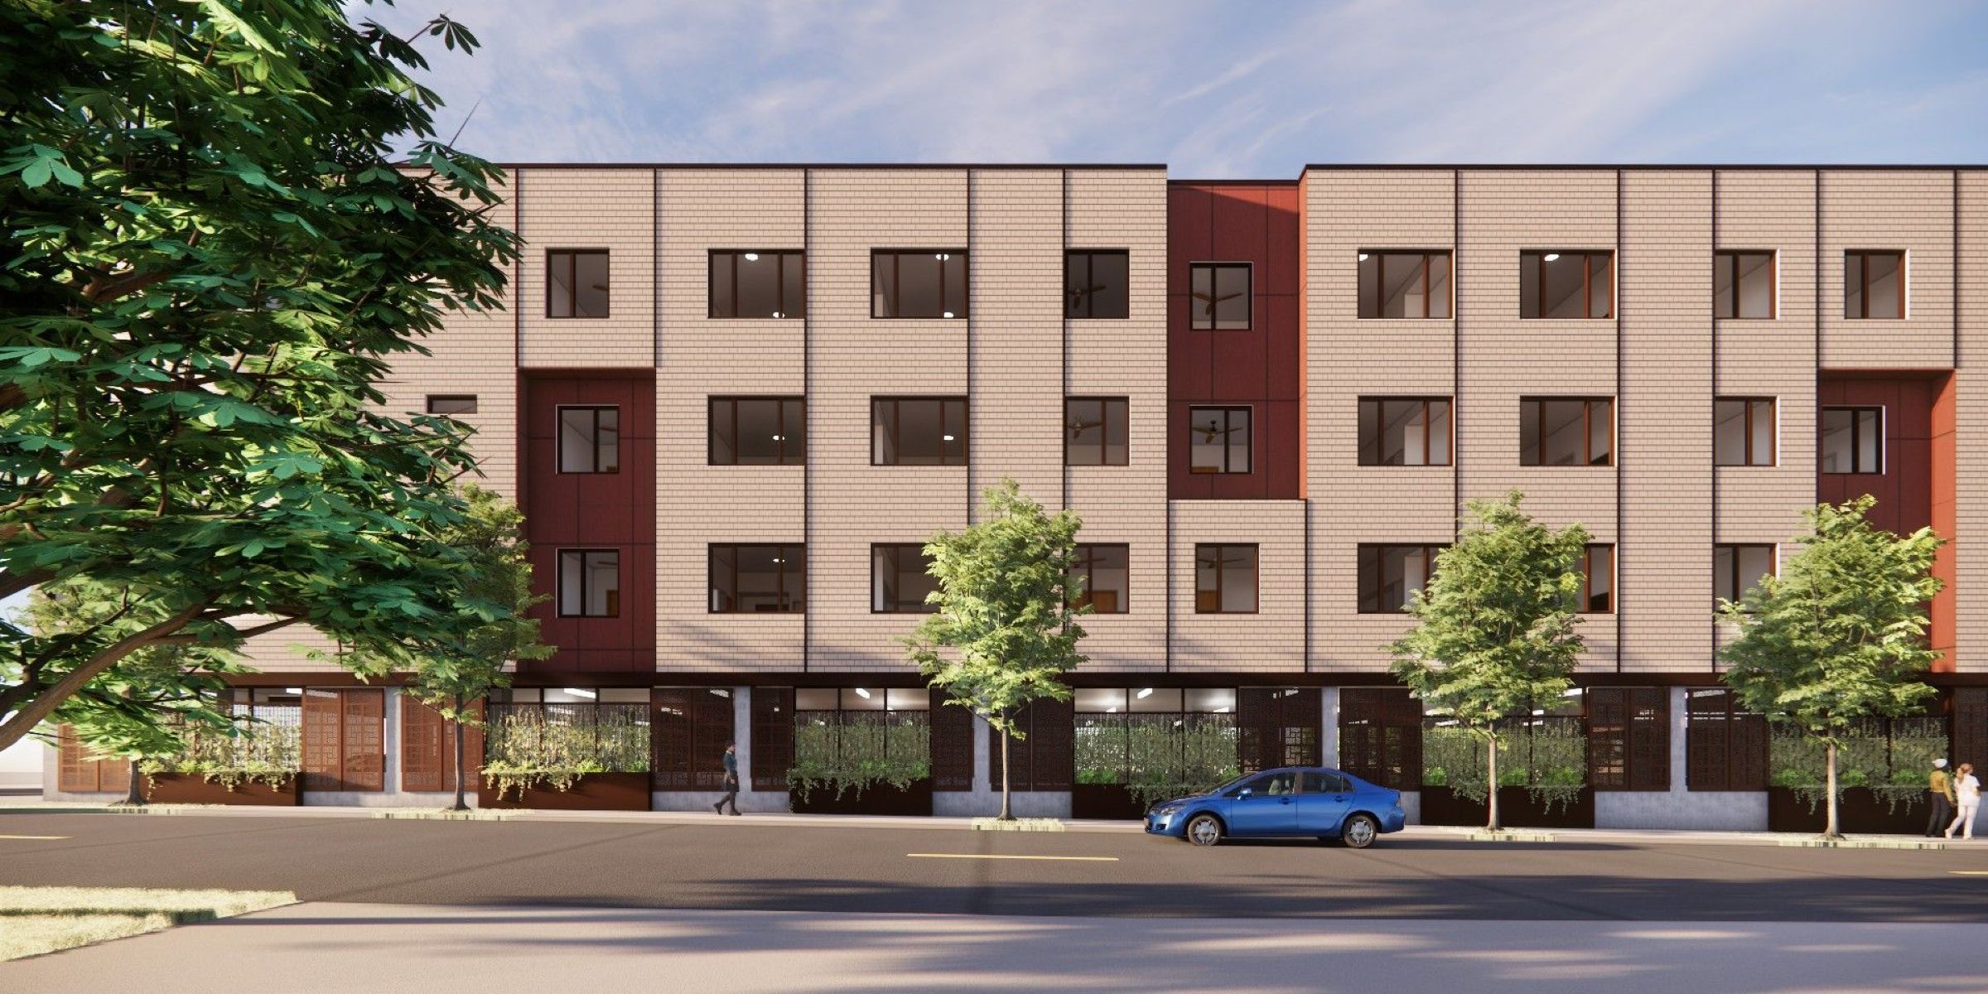
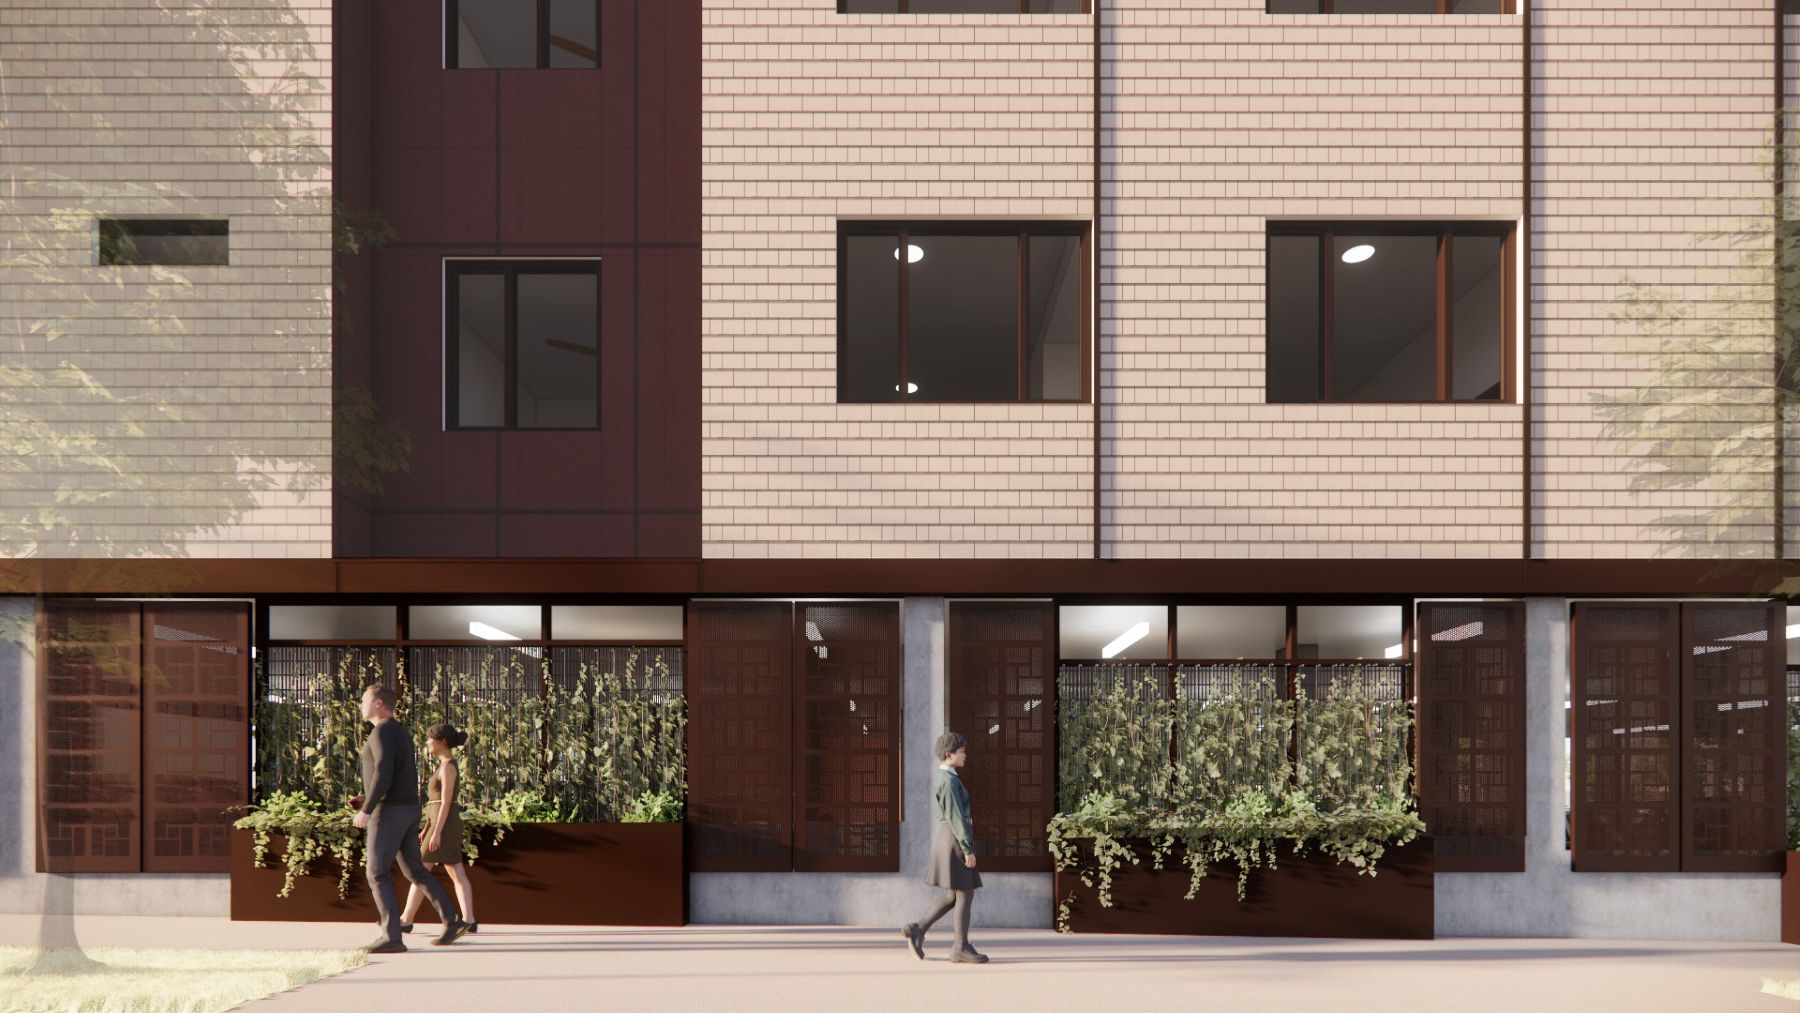
Parking required an equally careful balance. The design provides 59 spaces for residents and church use. Tuck-under parking reduces the amount of land devoted exclusively to vehicles, while perforated metal screens, planters, trellises, and climbing vegetation help shield parking areas from surrounding streets.
This approach treats density and neighborhood fit as complementary goals. The building adds urgently needed homes near services and downtown destinations while creating an active, landscaped edge along the public realm.
Connecting New Housing to Downtown McMinnville
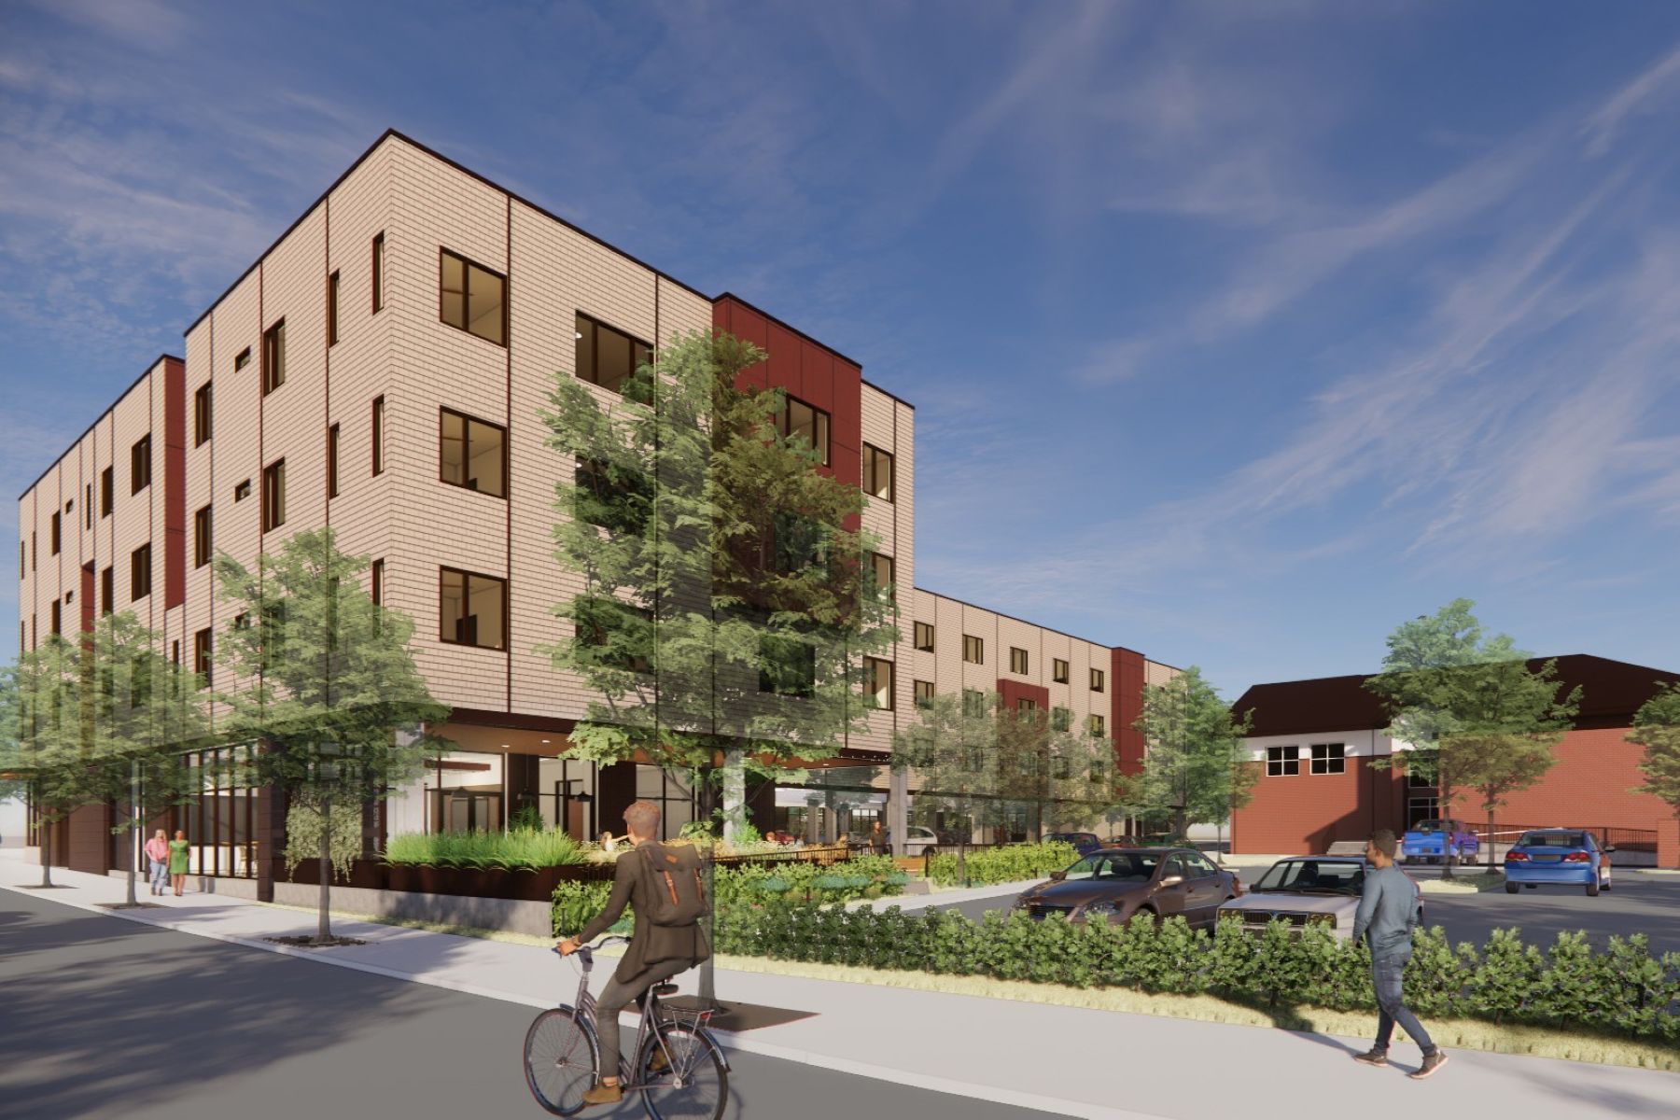
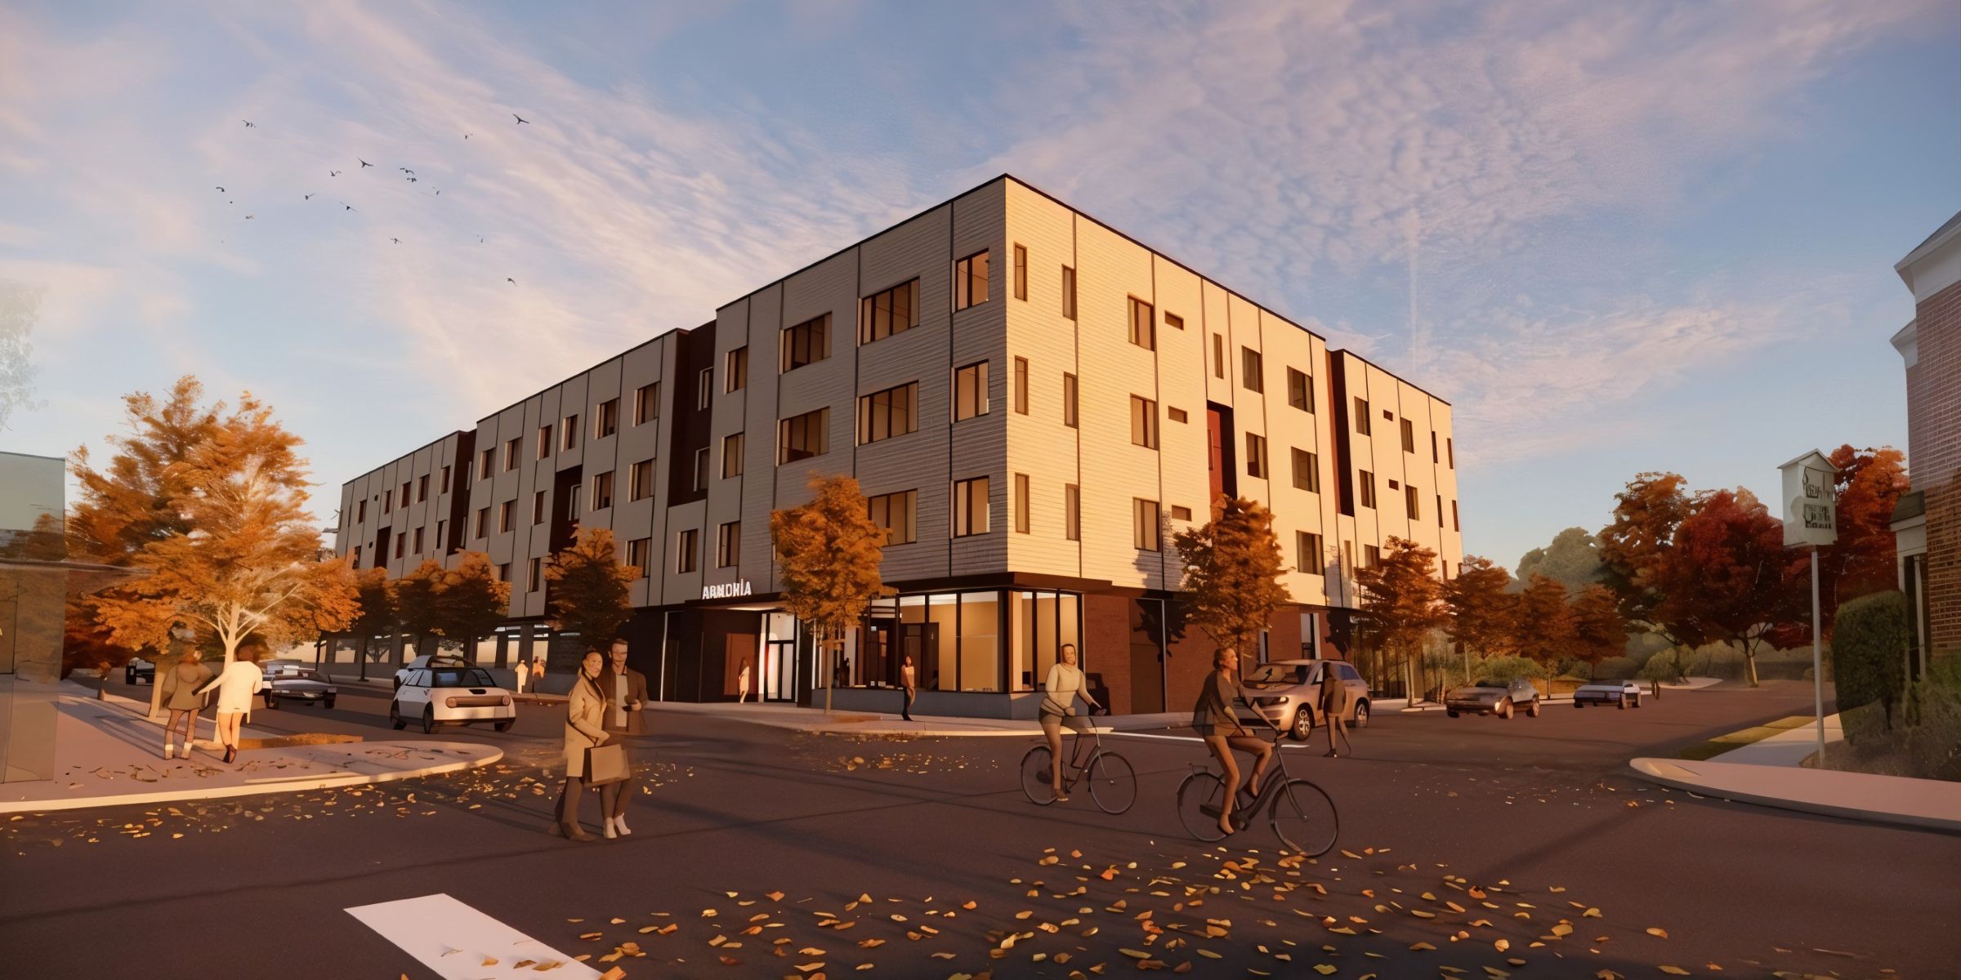
Armonía’s architecture draws from both downtown McMinnville and the agricultural landscape surrounding the city. The four-story building shifts planes along its elevations, breaking up its length and creating a rhythm of projecting and recessed volumes. Fiber-cement shingles alternate with deep red panels, recalling the colors and textures of nearby farms and vineyards.
Brick anchors the ground floor and connects the new building with the masonry character of McMinnville’s historic commercial district. It also acknowledges the historic church on the site, carrying part of its material presence into the new development. A consistent transom line and expanded storefront glazing respond to recommendations from the historic land-use review process and reinforce the proportions of nearby downtown buildings.
Additional references to the church appear in the patterned metal screens surrounding the parking and landscape areas. Their custom perforations reinterpret motifs from the church’s stained-glass windows, keeping a familiar visual language in the site’s next chapter.
These elements give the project a distinct identity without literally recreating historic architecture. Instead, the design uses scale, color, pattern, and material to connect contemporary affordable housing with the character of its setting.
Designing Around Everyday Resident Life
The design team visited existing Bienestar communities to learn how residents, property managers, and maintenance teams use their buildings. These tours provided direct insight into which shared amenities were most valuable, how back-of-house spaces functioned, and how materials performed after occupancy.
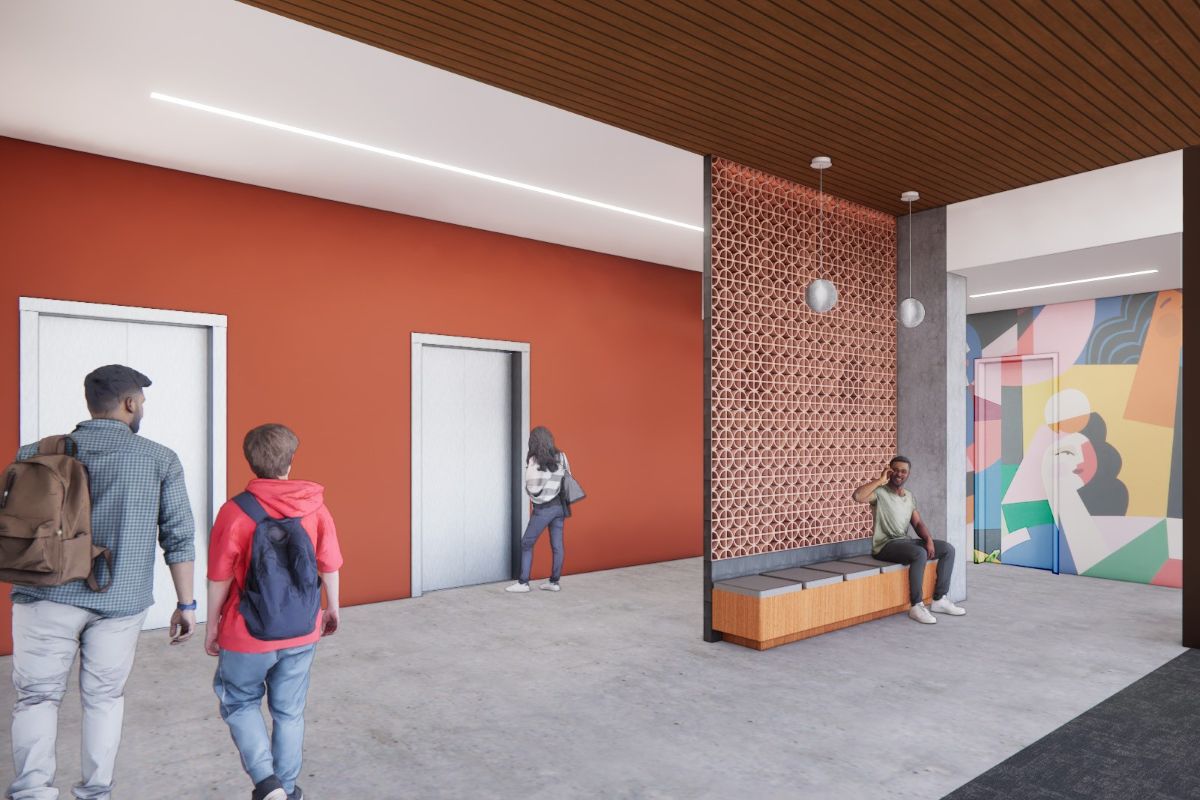
Observations from those visits informed several practical decisions. The team avoided carpet in corridors and on stairs where heavy traffic and resident move-ins could cause premature wear. The team introduced more durable finishes and wall protection in vulnerable areas. The team planned maintenance and storage spaces around Bienestar’s operational experience rather than treating them as secondary requirements.
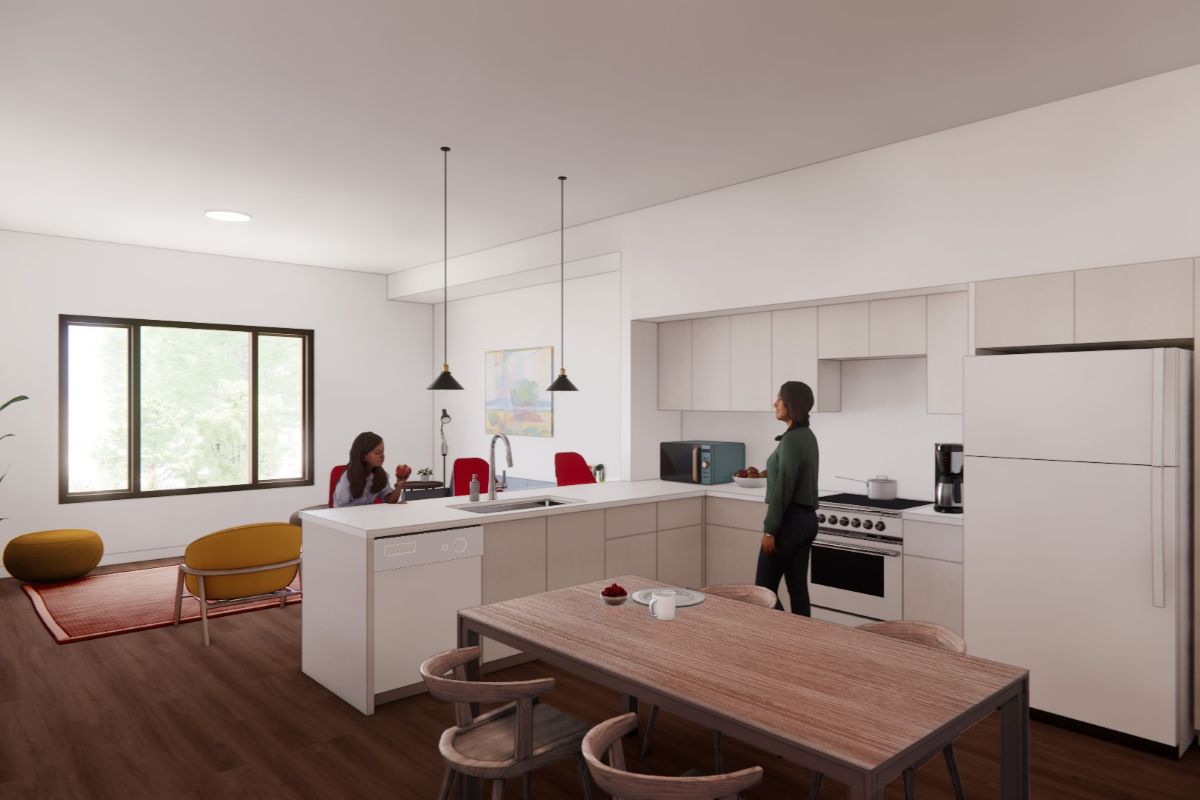
Armonía’s homes include studios, urban one-bedroom apartments, conventional one-bedroom apartments, two-bedroom homes, and three-bedroom homes. Four units are designed as fully accessible Type A homes, two are equipped as communication units for residents with hearing or visual disabilities, and the remaining homes are designed as adaptable Type B units.
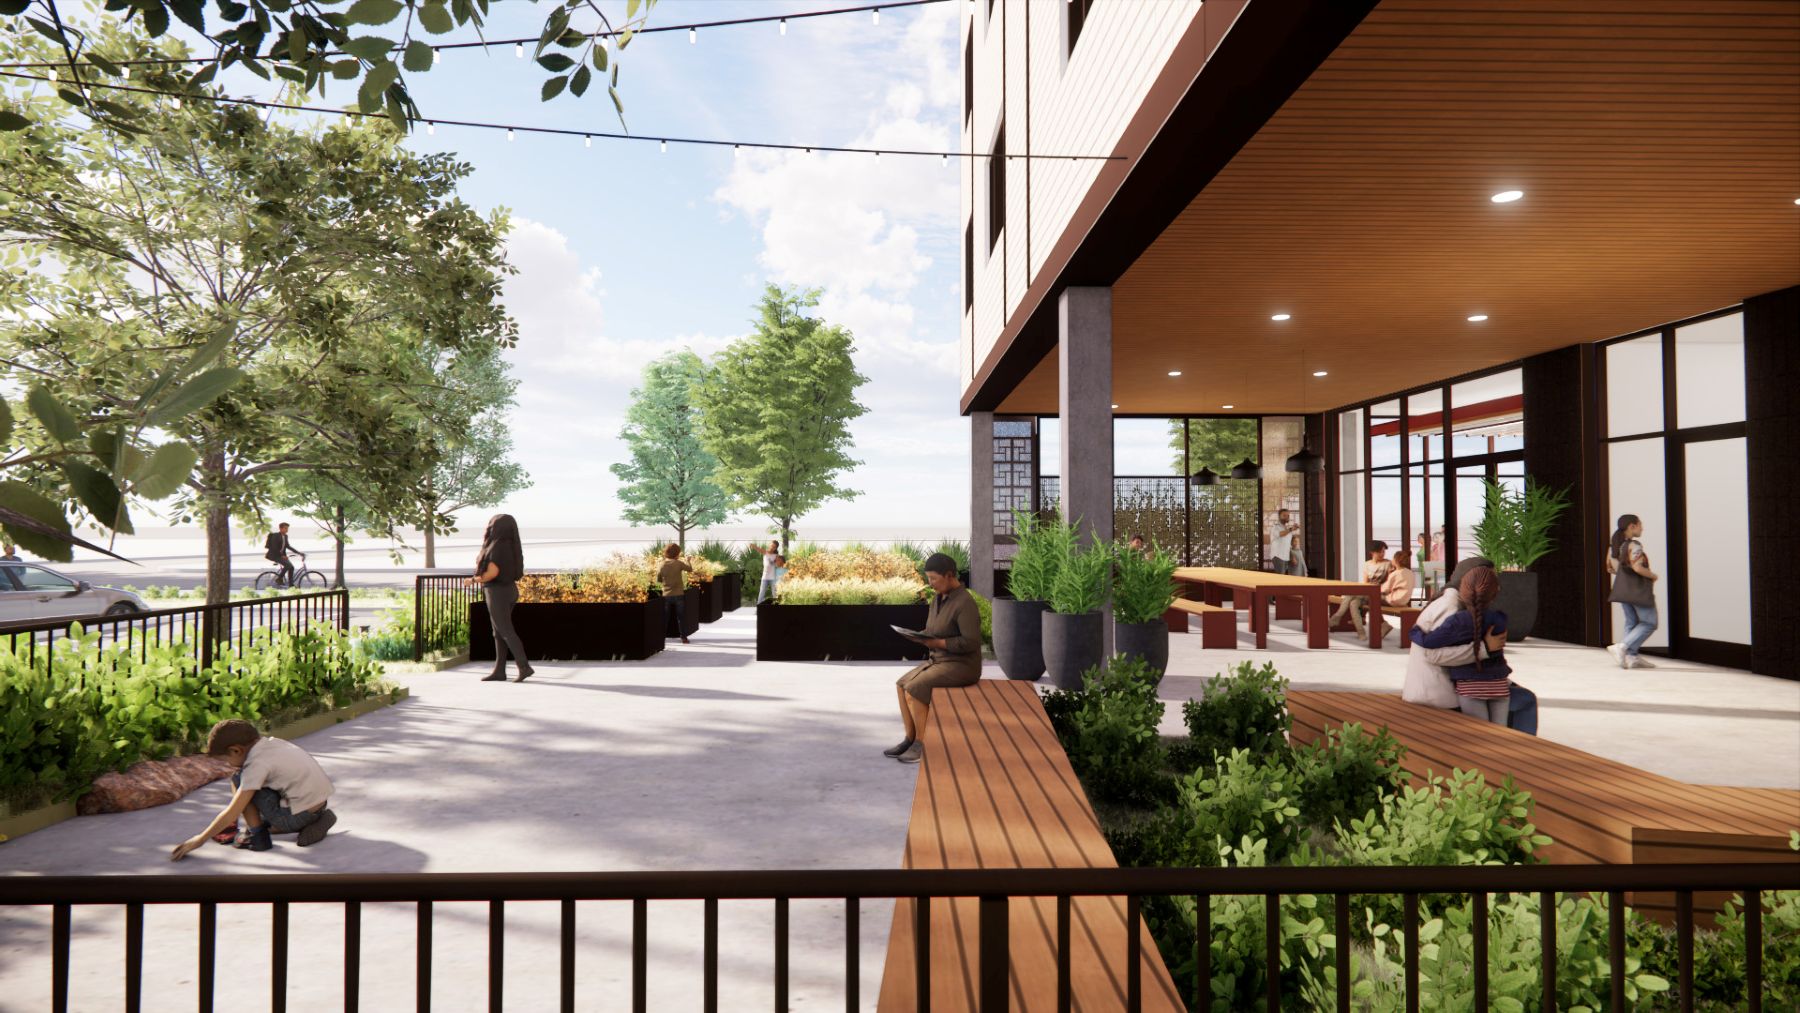
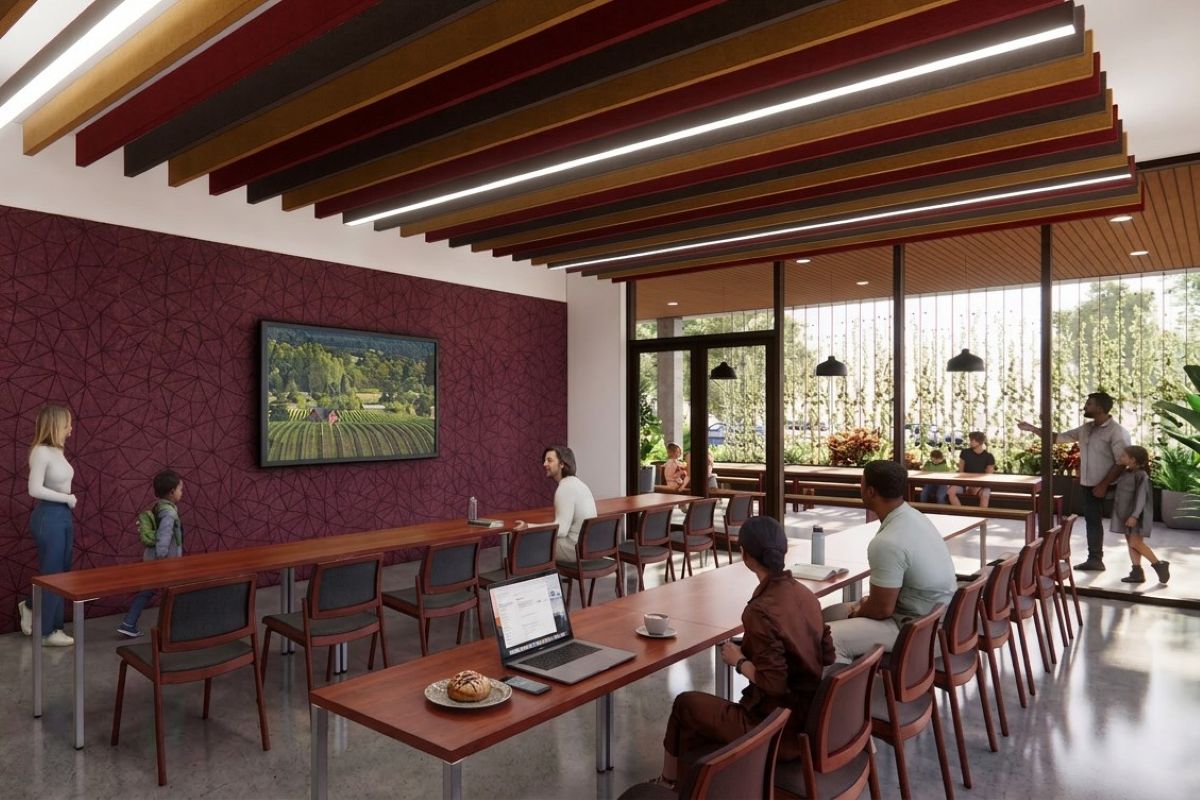
Shared spaces extend daily life beyond individual apartments. Interior amenities include community rooms, a shared kitchenette, flexible meeting rooms, laundry facilities, and secure bicycle storage. At the southern end of the ground floor, a partially covered outdoor space provides areas for dining and gathering. Together, these spaces create opportunities for both organized activities and informal interaction. Their design reflects Bienestar’s experience operating affordable housing communities and FFA’s attention to durability, maintenance, and long-term resident use.
Project Impact
Armonía Apartments will bring 72 affordable homes to a walkable location near downtown McMinnville while advancing the community mission that initiated the project. Its diverse unit types, shared amenities, durable materials, energy-efficient building systems, and sustainability-focused design establish a supportive residential environment for individuals and families, including community members who can now live where they work. The development also expands Bienestar Oregon’s work into Yamhill County and demonstrates how urban infill can balance housing, neighborhood character, workforce stability, and long-term stewardship.
2028 Completion